
BEDS4
BATHS3 full 1 partial
SQUARE FEET2,522
MLS#2805647
STATUSActive
PROPERTY TYPEResidential - Single Family
SUBDIVISIONSection 30 R2-45 #7 Phase 3
Property Description
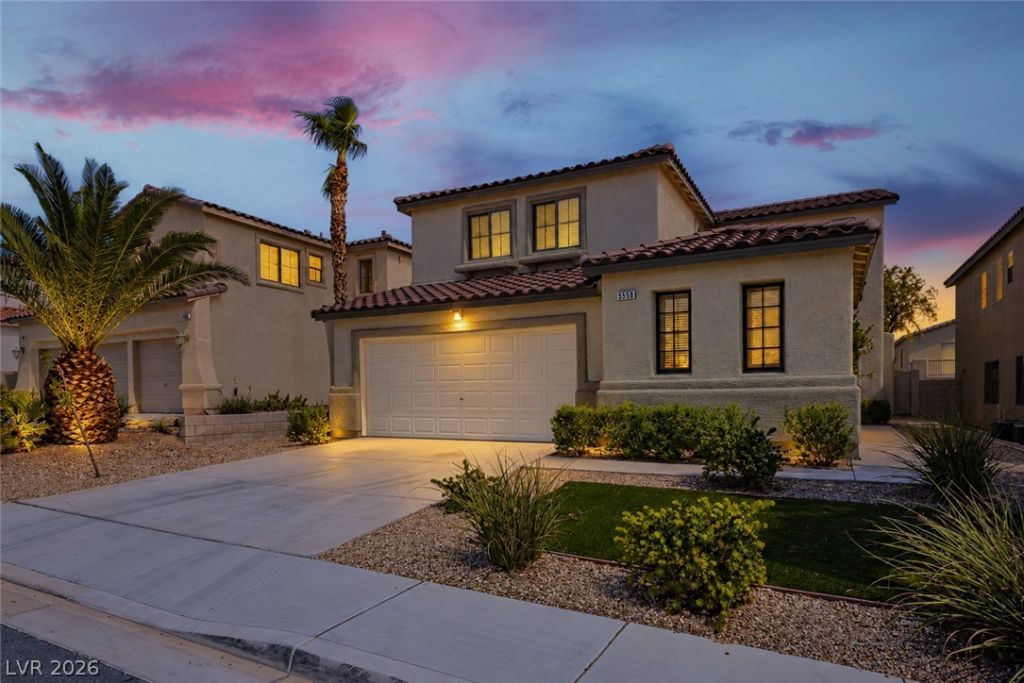
AMAZING VALUE !!! Lowest priced with pool and 3 car garage in 4 zip codes. Cul De Sac Location POOL and SPA !! Close to Downtown Summerlin, Low Traffic Neighborhood. Spacious 4 Bedroom, 4 Bath, 3 Car Garage, POOL and SPA!! High Ceilings Downstairs, Separate Dining Area and Bedroom with full bath.. Generous Cabinets, large Breakfast Bar Island in kitchen. Matching Black Stainless Samsung appiances included... 3 Large Bedrooms and Open Loft Living room upstairs! Separate Laundry room with Cabinets and Wash Sink. Black Stainless LG washer and dryer included!! Sparkling Pool and Spa have a Tropical Vibe... Plenty of Space for BBQ already stubbed, Raised sun deck next to the Spa. Must See!!! MAKE OFFER !
Property Features
Property Type: Residential - Single Family
Cooling: Central Air, Electric, Refrigerated,2 Units
Garage: 3
Heating: Central, Gas, Multiple Heating Units
Home Style: Two Story
Lot Size: 0.11 Acres
Roof Type: Pitched, Tile
Stories: 2.0
Taxes: $3,596
Year Built: 2005
Amenities
Bathroom on Main Level
Bedroom on Main Level
Ceiling Fan(s)
Full Bath on Main Level
Window Treatments
Barbecue
Irrigation Sprinklers
Feature Descriptions
Appliances: Dryer, Dishwasher, Disposal, Gas Range, Gas Water Heater, Microwave, Refrigerator, Water Heater, Washer
Days on Site: 80
Exterior: Frame, Stucco
Fencimg: Block, Back Yard
Flooring: Carpet, Ceramic Tile
HOA Fee: 23/ Monthly
Hot Tub: Yes
Laundry: Cabinets, Gas Dryer Hookup, Laundry Room, Sink, Upper Level
Lot: Drip Irrigation/Bubblers, Desert Landscaping, Landscaped, Rocks, Sprinklers Timer, < 1/4 Acre
Parcel#: 163-30-415-059
Parking: Attached, Garage, Garage Door Opener, Private, Shelves, Tandem
Parking Notes: Attached, Garage, Garage Door Opener, Private, Shelves
Pool: Gas Heat, In Ground, Private, Pool/Spa Combo
Sewer: Public Sewer
Spa: Yes
Spa: In Ground, Outdoor Hot Tub
Special View Info: None
Swimming Pool: Yes
Utilities: Underground Utilities
Water: Public
Window: Blinds, Double Pane Windows, Window Treatments
Room Sizes
Bedroom 4: 11 X 10
Bedroom 3: 11 X 10
Bedroom 2: 17 X 12
Primary Bedroom: 18 X 17
Local Schools
High School: Durango
Middle School: Fertitta Frank & Victoria
Elementary School: Batterman, Kathy,Batterman, Kathy
Listed By / Shown By
Listed By
Agency Name: Vegas International Properties
Agency Contact: 702-656-3264
Agent Name: Richard B. Korbel
Shown By
Agency Title: Wardley Real Estate
Agency Phone: 702-256-4900

Estimate Your Payment
Estimated Payment
$ 2,498.63 per month $2,042.96 Principal & Interest $299.67 Property Tax $156.01 Homeowner's Insurance
5558 Golden Palms Court | MLS# 2805647
This single family home located at 5558 Golden Palms Court, Las Vegas, NV 89148 is currently listed for sale with an asking price of $534,900. This property was built in 2005 and has 4 bedrooms and 3 full and 1 partial baths with 2522 sq. ft. Golden Palms Court is located in the Section 30 R2-45 #7 Phase 3 subdivision. Search Section 30 R2-45 #7 Phase 3 real estate on www.wardleyre.com today.