
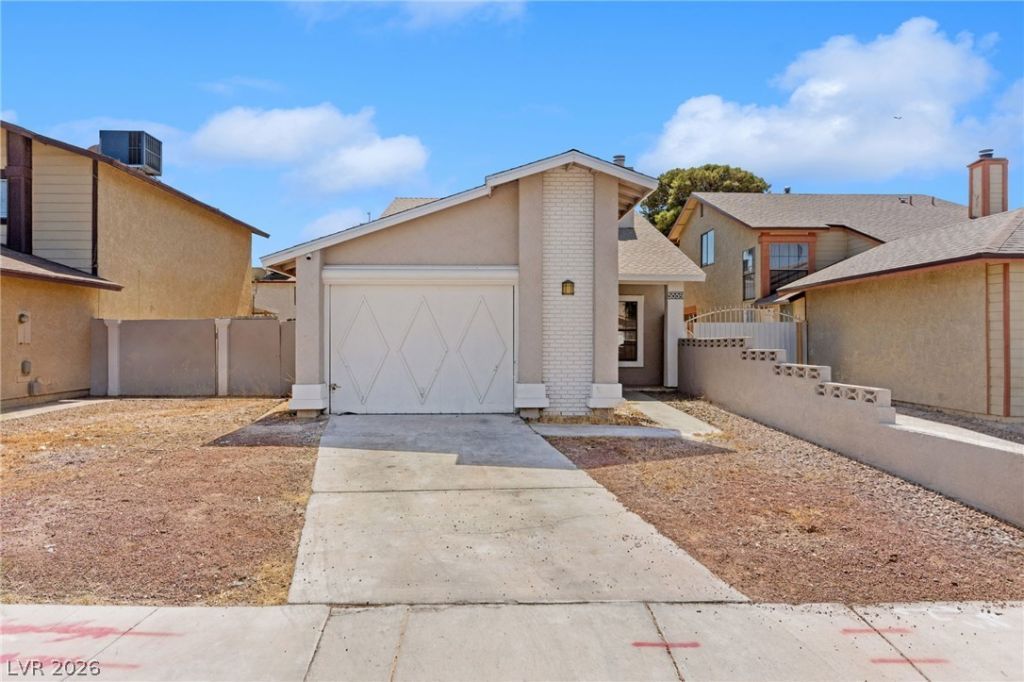
BEDS3
BATHS2 full
SQUARE FEET1,265
MLS#2819360
STATUSActive
PROPERTY TYPEResidential - Single Family
SUBDIVISIONPalos Verdes Estate
Property Description
Welcome to this recently refinished 3-bedroom, 2-bathroom home, where modern upgrades, thoughtful design, and everyday comfort come together! From the moment you step inside, you'll appreciate the fresh, contemporary feel created by brand-new LVP flooring throughout, updated bathroom vanities, new plumbing pipes, paint and a newly added third bedroom that adds valuable space and flexibility. The open-concept living and dining area creates a seamless flow for everyday living and entertaining, with natural light enhancing the inviting atmosphere throughout. One of the home's standout features is its spacious backyard, providing plenty of room for outdoor gatherings, gardening or simply relaxing. Designed for low-maintenance living and conveniently located near shopping, dining, parks, and major roadways, this home combines practical features with everyday comfort.
Property Features
Property Type: Residential - Single Family
Cooling: Central Air, Electric
Fireplaces: 1
Garage: 1 car attached
Heating: Central, Gas
Home Style: Two Story
Lot Size: 0.10 Acres
Roof Type: Asphalt
Stories: 2.0
Taxes: $933
Year Built: 1983
Amenities
Bathroom on Main Level
Bedroom on Main Level
None
Feature Descriptions
Appliances: Disposal, Gas Range, Refrigerator
Association Amenities: None
Days on Site: 1
Fencimg: Back Yard, Stucco Wall
Fireplace: Living Room, Other
Flooring: Luxury Vinyl Plank
Laundry: Electric Dryer Hookup, Laundry Room
Lot: Back Yard, Desert Landscaping, Landscaped, < 1/4 Acre
Parcel#: 140-33-810-019
Parking: Attached, Garage, Private
Parking Notes: Attached, Garage, Private
Sewer: Public Sewer
Utilities: Underground Utilities
Water: Public
Room Sizes
Living Room: 13 X 16
Kitchen: 9 X 9
Dining Room: 9 X 14
Bedroom 3: 10 X 9
Bedroom 2: 11 X 12
Primary Bathroom: 5 X 9
Primary Bedroom: 11 X 15
Local Schools
High School: Eldorado
Middle School: Keller
Elementary School: Adams, Kirk,Adams, Kirk
Listed By / Shown By
Listed By
Agency Name: Huntington & Ellis, A Real Est
Agency Contact: (702) 514-6634
Agent Name: Craig Tann
Shown By
Agency Title: Wardley Real Estate
Agency Phone: 702-256-4900

Estimate Your Payment
Estimated Payment
$ 1,475.49 per month $1,298.57 Principal & Interest $77.75 Property Tax $99.17 Homeowner's Insurance
5559 Big Sea Street | MLS# 2819360
This single family home located at 5559 Big Sea Street, Las Vegas, NV 89110 is currently listed for sale with an asking price of $340,000. This property was built in 1983 and has 3 bedrooms and 2 full baths with 1265 sq. ft. Big Sea Street is located in the Palos Verdes Estate subdivision. Search Palos Verdes Estate real estate on www.wardleyre.com today.