
BEDS6
BATHS3 full
SQUARE FEET4,222
MLS#2170416
STATUSActive
PROPERTY TYPEResidential - Single Family
SUBDIVISIONMESA HILLS
SCHOOLIron
Property Description
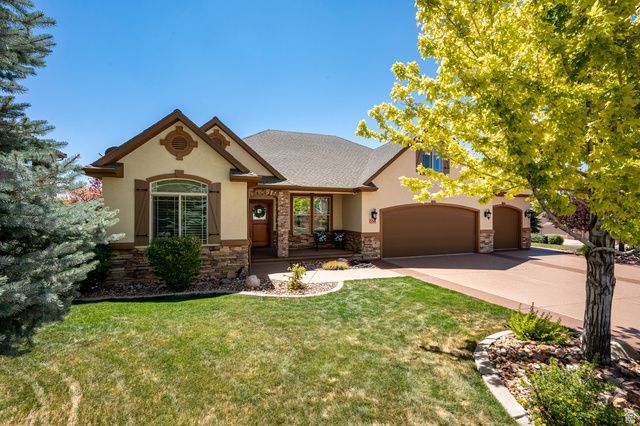
Luxury, quality, and meticulous pride of ownership define this exceptional one-owner home, ideally situated in a quiet cul-de-sac atop Leigh Hill. Offering 6 bedrooms, 3 bathrooms, plus a bonus loft that could easily serve as a 7th bedroom, this impeccably maintained residence features premium finishes and thoughtful upgrades throughout. The fully finished basement includes a wet bar and separate exterior entrance, making it ideal for multi-generational living or future ADU. Enjoy the convenience of a 3-car garage, RV parking, two storage rooms, newer water heaters, furnace, A/C, flooring, updated paint, and owned solar panels with a backup generator for additional peace of mind. Every inch reflects exceptional attention to detail and uncompromising care, a truly move-in-ready luxury home. Square footage figures are provided as a courtesy estimate only and were obtained from County Records. Buyer is advised to obtain an independent measurement.
Property Features
Property Type: Residential - Single Family
Basement: Yes
Basement: Daylight, Entrance, Full, Walk-Out Access
Cooling: Central Air, Active Solar
Fenced: Yes
Fireplaces: 2
Garage: 3 car attached
Heating: Forced Air
Home Style: Rambler/Ranch
Lot Size: 0.26 Acres
Roof Type: Asphalt
Stories: 3.0
Taxes: $3,214
Year Built: 2005
Amenities
Bath: Primary
Closet: Walk-In
Den/Office
Disposal
Granite Countertops
Video Door Bell(s)
Smart Thermostat(s)
Basement Entrance
Deck; Covered
Double Pane Windows
Entry (Foyer)
Patio: Covered
Porch: Open
Secured Parking
Walkout
Feature Descriptions
Accessibility: Accessible Kitchen Appliances, Single Level Living, Visitable
Appliances: Ceiling Fan, Trash Compactor, Portable Dishwasher, Microwave, Refrigerator, Water Softener Owned
Association Amenities: Hiking Trails, Picnic Area, Playground
Days on Site: 1
Exclusions: Dryer, Washer
Exterior: Asphalt, Stone, Stucco
Flooring: Carpet, Hardwood, Tile
HOA Fee: 120/ Annually
Lot: Corner Lot, Cul-De-Sac, Curb & Gutter, Fenced: Full, Sidewalks, Sprinkler: Auto-Full, Terrain: Grad Slope
Lot Dimensions: 0.0x0.0x0.0
Other Equipment: Window Coverings
Parcel#: B-1746-0013-0000
Parking: Secured, Rv Parking
Parking Notes: Secured, Rv Parking
Patio/Porch: Covered, Porch: Open
Sewer: Sewer: Connected, Sewer: Public
Topography: Corner Lot, Cul-de-Sac, Curb & Gutter, Fenced: Full, Sidewalks, Sprinkler: Auto-Full, Terrain: Grad Slope
Utilities: Natural Gas Connected, Electricity Connected, Sewer Connected, Sewer: Public, Water Connected
Water: Culinary
Window: Blinds, Drapes, Plantation Shutters
Local Schools
High School: Cedar
Middle School: Cedar Middle School
Elementary School: North
School District: Iron
Listed By / Shown By
Listed By
Agency Name: ERA Realty Center Inc
Agency Phone: 435-586-2777
Shown By
Agency Title: Wardley Real Estate
Agency Phone: 702-256-4900

Estimate Your Payment
Estimated Payment
$ 3,145.11 per month $2,673.14 Principal & Interest $267.83 Property Tax $204.14 Homeowner's Insurance
556 S Josie Cir | MLS# 2170416
This single family home located at 556 S Josie Cir , Cedar City, UT 84720 is currently listed for sale with an asking price of $699,900. This property was built in 2005 and has 6 bedrooms and 3 full baths with 4222 sq. ft. S Josie Cir is located in the MESA HILLS subdivision within the Iron school district. Search MESA HILLS real estate on www.wardleyre.com today.