
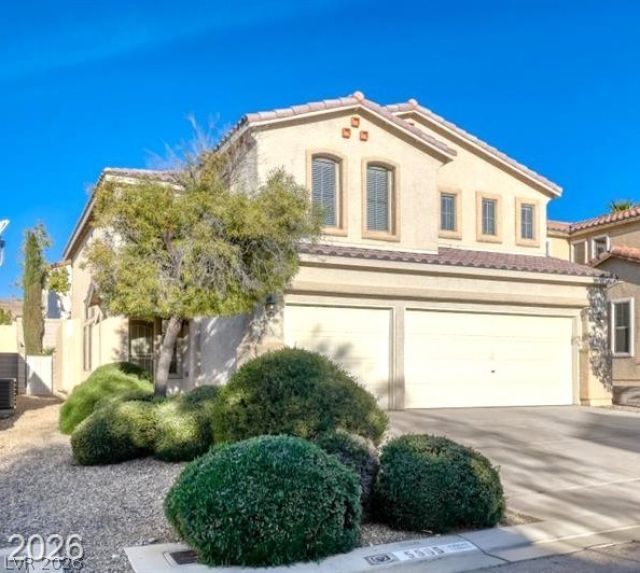
BEDS5
BATHS4 full
SQUARE FEET2,722
MLS#2797203
STATUSActive
PROPERTY TYPERental - Single Family
SUBDIVISIONSection 30 R2-45 #7 Phase 3
Property Description
Move in ready! SW Large 5 bedroom Great Areal! Large living room tile flooring, 6 inch crown molding and custom base molding. Family room with ceiling fan and custom base molding. Kitchen with upgraded cabinets, granite counter tops a walk in pantry and stainless steel appliances. Down stairs bedroom with 3/4 bath. Upstairs has 2 primary bedrooms with baths and closets one with a walk-in closet. Primary bath has double sink vanity upgraded cabinets separate tub and shower. Secondary bedrooms separate from the primary bedroom. Entire downstairs is neutral decorative ceramic tile flooring, upgraded light fixtures and two tone paint. Ceiling in formal living room, family room and primary bedroom have custom 6 crown molding. Two tone paint upstairs, custom trim, new carpet throughout. 2 white blinds. All baths have custom ceramic tile work. Out back is a super clean, easy to maintain yard with a covered patio that covers entire back of the home w ceiling fans!
Property Features
Property Type: Rental - Single Family
Cooling: Central Air, Electric
Garage: 3 car attached
Heating: Central, Gas
Home Style: Two Story
Lot Size: 0.11 Acres
Roof Type: Tile
Stories: 2.0
Year Built: 2005
Amenities
Bedroom on Main Level
Window Treatments
Feature Descriptions
Appliances: Built-In Gas Oven, Double Oven, Dryer, Dishwasher, Disposal, Microwave, Refrigerator, Washer/Dryer, Washer/DryerAllInOne, Washer
Days on Site: 28
Exterior: Frame, Stucco
Fencimg: Block, Back Yard
Flooring: Carpet, Ceramic Tile, Laminate
Laundry: Gas Dryer Hookup, Laundry Room
Lot: Desert Landscaping, Landscaped
Parcel#: 163-30-415-049
Parking: Attached, Garage, Garage Door Opener, Private
Parking Notes: Attached, Garage, Garage Door Opener, Private
Pets Allowed: Yes, Negotiable
Utilities: Cable Available
Window: Blinds
Room Sizes
Living Room: 15 X 13
Family Room: 15 X 13
Dining Room: 12 X 10
Bedroom 5: 12 X 10
Bedroom 4: 10 X 10
Bedroom 3: 11 X 11
Bedroom 2: 10 X 10
Primary Bedroom: 15 X 14
Local Schools
High School: Durango
Middle School: Fertitta Frank & Victoria
Elementary School: Batterman, Kathy,Batterman, Kathy
Listed By / Shown By
Listed By
Agency Name: Vegas 99 Realty
Agency Contact: 702-998-8899
Agent Name: Jennifer Delman
Shown By
Agency Title: Wardley Real Estate
Agency Phone: 702-256-4900

5565 Golden Palms Court | MLS# 2797203
This property located at 5565 Golden Palms Court, Las Vegas, NV 89148 is currently listed for rent with an asking price of $2,850 / Monthly. Search Las Vegas real estate on www.wardleyre.com today.