
BEDS2
BATHS1 full
SQUARE FEET768
MLS#2821169
STATUSActive
PROPERTY TYPEResidential - Single Family
SUBDIVISIONCambridge Park #3 Amd
Property Description
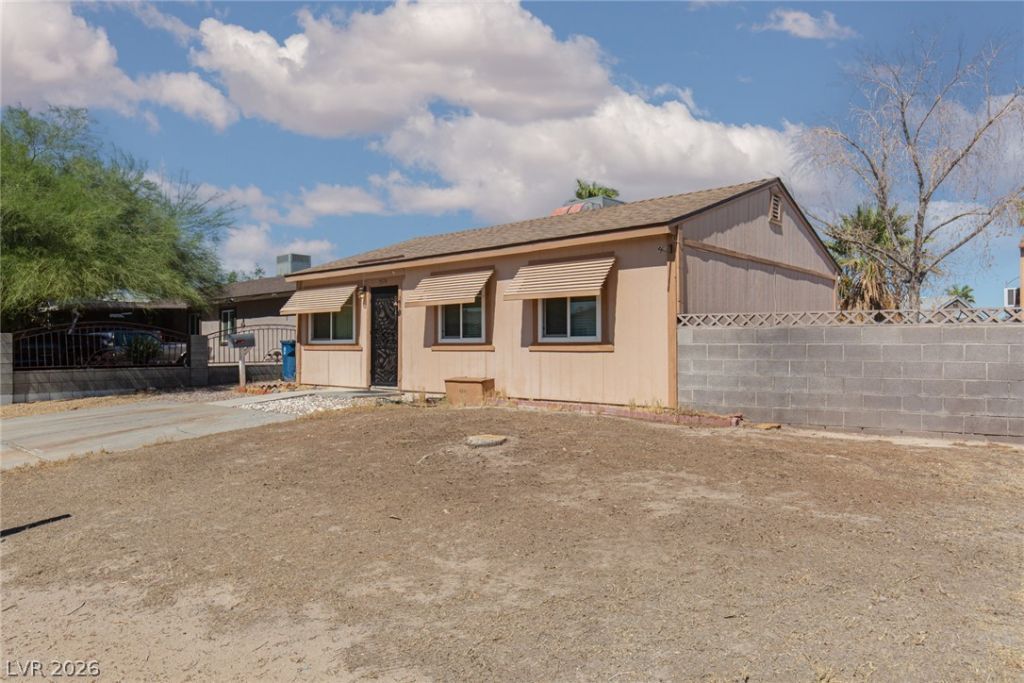
No HOA!! Don’t miss out on this one-owner property offering comfortable living in a quiet, established Las Vegas neighborhood. Remodeled with new paint and carpet…also, all the windows have been replaced!! Located just minutes from shopping, restaurants and the entertainment options at Sunset Station Hotel & Casino and the Galleria Mall! This super cute home is sitting on an oversized lot with a large, covered patio and 3 sheds!! One shed has been used as an air-conditioned workshop! This workshop is spacious - 11 1/2 x 9 1/2 ft!! This adorable home features a large family room with wood flooring that flows into a kitchen with a breakfast nook and solid hardwood cabinetry! The utility room houses a stack washer/dryer, water heater and access to the back yard. Oh, and did I mention that there is plenty of room to park an RV? This one is ready to go!!!
Property Features
Property Type: Residential - Single Family
Cooling: Central Air, Electric
Heating: Central, Gas
Home Style: One Story
Lot Size: 0.16 Acres
Roof Type: Composition, Shingle
Stories: 1.0
Taxes: $459
Year Built: 1971
Amenities
Bathroom on Main Level
Full Bath on Main Level
Primary Downstairs
Window Treatments
Out Building(s)
Private Yard
Shed
Awning(s)
Feature Descriptions
Appliances: Dryer, Gas Range, Refrigerator, Washer
Association Amenities: None
Days on Site: 2
Exterior: Drywall
Fencimg: Block, Back Yard, Chain Link, Wood
Flooring: Carpet, Laminate
Laundry: Electric Dryer Hookup, Gas Dryer Hookup, Main Level, Laundry Room
Lot: Desert Landscaping, Landscaped, < 1/4 Acre
Outbuilding(s): Yes
Parcel#: 161-28-610-045
Parking: Assigned, Open, One Space
Parking Notes: Assigned, Open, One Space
Sewer: Public Sewer
Utilities: Underground Utilities
Water: Public
Window: Blinds, Window Treatments
Room Sizes
Bedroom 2: 12 X 9
Primary Bedroom: 16 X 12
Family Room: 15 X 12
Local Schools
High School: Basic Academy
Middle School: Cortney Francis
Elementary School: Whitney,Whitney
Listed By / Shown By
Listed By
Agency Name: ERA Brokers Consolidated
Agency Contact: 702-940-4500
Agent Name: Timothy S. Meservey
Shown By
Agency Title: Wardley Real Estate
Agency Phone: 702-256-4900

Estimate Your Payment
Estimated Payment
$ 1,300.32 per month $1,172.53 Principal & Interest $38.25 Property Tax $89.54 Homeowner's Insurance
5574 Northridge Lane | MLS# 2821169
This single family home located at 5574 Northridge Lane, Las Vegas, NV 89122 is currently listed for sale with an asking price of $307,000. This property was built in 1971 and has 2 bedrooms and 1 full baths with 768 sq. ft. Northridge Lane is located in the Cambridge Park #3 Amd subdivision. Search Cambridge Park #3 Amd real estate on www.wardleyre.com today.