
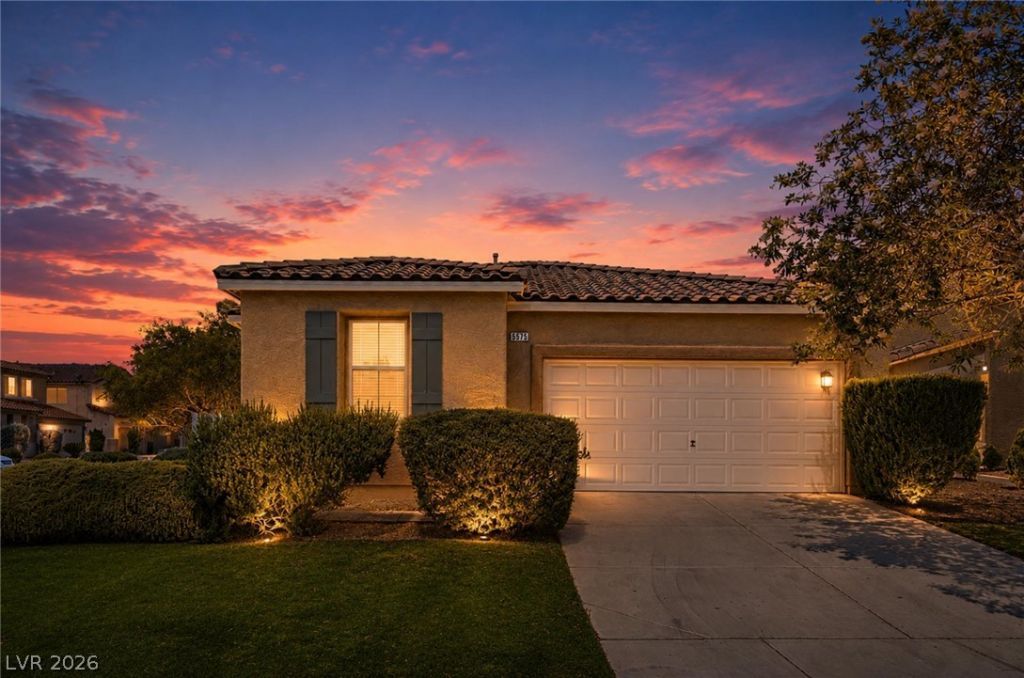
BEDS4
BATHS2 full
SQUARE FEET1,741
MLS#2798495
STATUSActive
PROPERTY TYPEResidential - Single Family
SUBDIVISIONSection 30 R2-45 #6
Property Description
Welcome to this beautifully maintained single story home offering 4 bedrooms, 2 bathrooms, and a bright open concept layout designed for comfortable living. The spacious kitchen features stainless steel appliances, ample cabinetry, breakfast bar seating, and flows seamlessly into the dining and living areas. The primary suite includes a dual sink vanity and walk in shower, while the secondary bedrooms offer flexibility for guests, family, or a home office. Step outside to a low maintenance backyard with paver patio, artificial turf, and an above ground pool, perfect for relaxing or entertaining. Situated on a corner lot in a community with nearby parks, playgrounds, basketball courts, walking paths, and open green space, this home offers convenience and everyday enjoyment.
Property Features
Property Type: Residential - Single Family
Cooling: Central Air, Electric
Garage: 2 car attached
Heating: Central, Gas
Home Style: One Story
Lot Size: 0.13 Acres
Roof Type: Tile
Stories: 1.0
Taxes: $2,679
Year Built: 2003
Amenities
Bedroom on Main Level
Primary Downstairs
None
Private Yard
Feature Descriptions
Appliances: Dryer, Disposal, Gas Range, Refrigerator, Washer
Days on Site: 22
Fencimg: Block, Back Yard
Flooring: Laminate
HOA Fee: 22/ Monthly
Laundry: Gas Dryer Hookup, Main Level, Laundry Room
Lot: Desert Landscaping, Landscaped, < 1/4 Acre
Parcel#: 163-30-410-011
Parking: Attached, Garage, Private
Parking Notes: Attached, Garage, Private
Pool: Above Ground
Sewer: Public Sewer
Swimming Pool: Yes
Utilities: Underground Utilities
Water: Public
Room Sizes
Living Room: 12 X 14
Kitchen: 10 X 10
Dining Room: 8 X 10
Bedroom 4: 10 X 10
Bedroom 3: 10 X 10
Bedroom 2: 10 X 10
Primary Bedroom: 14 X 12
Local Schools
High School: Durango
Middle School: Fertitta Frank & Victoria
Elementary School: Batterman, Kathy,Batterman, Kathy
Listed By / Shown By
Listed By
Agency Name: Innovative Real Estate Strateg
Agency Contact: 702-478-2242
Agent Name: Brandy J. White Elk
Shown By
Agency Title: Wardley Real Estate
Agency Phone: 702-256-4900

Estimate Your Payment
Estimated Payment
$ 2,278.74 per month $1,909.66 Principal & Interest $223.25 Property Tax $145.83 Homeowner's Insurance
5575 Cresent Valley Street | MLS# 2798495
This single family home located at 5575 Cresent Valley Street , Las Vegas, NV 89148 is currently listed for sale with an asking price of $500,000. This property was built in 2003 and has 4 bedrooms and 2 full baths with 1741 sq. ft. Cresent Valley Street is located in the Section 30 R2-45 #6 subdivision. Search Section 30 R2-45 #6 real estate on www.wardleyre.com today.