
BEDS3
BATHS2 full 1 partial
SQUARE FEET2,106
MLS#2826792
STATUSActive
PROPERTY TYPERental - Single Family
SUBDIVISIONSummerlin Village 16 Ladera Phase 3
Property Description
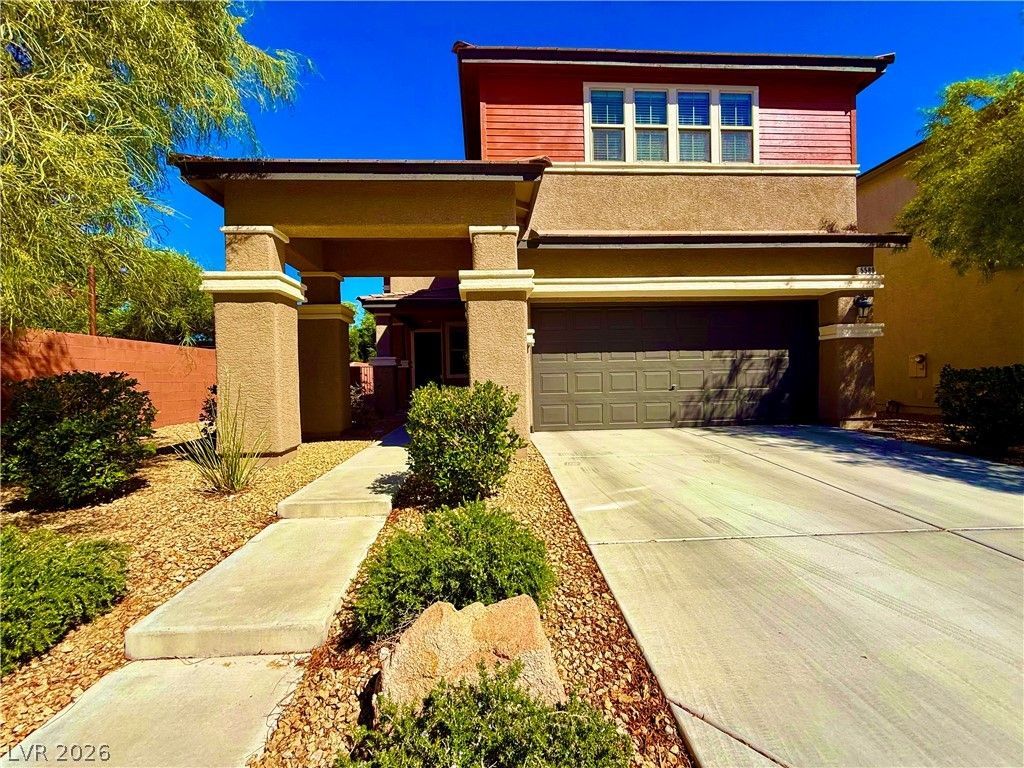
A two-story single family residential rental stands on Spiceberry Drive, offering an inviting and tranquil setting. The structured design features two stories of living space encompassing 2105.0 square feet. This layout provides a clear functional separation between areas of the home, established across the different levels.Inside, the residence features blinds installed throughout the windows to control the atmosphere. The home contains three bedrooms, two full bathrooms, and one half bathroom. These spaces offer practical living arrangements for daily routines and quiet moments.The exterior of the property includes a lot size of 0.11 acres, or 4792.0 square feet, providing outdoor space. Situated in Las Vegas, the location offers a residential environment to call home.Schedule a time to experience this Spiceberry Drive property in person.
Property Features
Property Type: Rental - Single Family
Cooling: Central Air, Electric
Garage: 2
Heating: Central, Gas
Home Style: Two Story
Lot Size: 0.11 Acres
Roof Type: Pitched, Tile
Stories: 2.0
Year Built: 2009
Amenities
Bathroom on Main Level
Window Treatments
Feature Descriptions
Appliances: Dryer, Dishwasher, Gas Cooktop, Disposal, Gas Oven, Gas Range, Refrigerator, Washer/Dryer, Washer/DryerAllInOne, Washer
Association Amenities: Clubhouse, Dog Park, Barbecue, Playground, Pool, Spa/Hot Tub
Community Features: Pool
Days on Site: 7
Exterior: Block, Stucco
Fencimg: Block, Back Yard
Flooring: Carpet, Tile
Hot Tub: Yes
Laundry: Gas Dryer Hookup, Upper Level
Parcel#: 164-25-813-212
Parking: Garage, Private
Parking Notes: Garage, Private
Pool: Association, Community
Swimming Pool: Yes
Utilities: Cable Not Available
Window: Blinds
Room Sizes
Bedroom 3: 11 X 12
Bedroom 2: 12 X 10
Primary Bedroom: 20 X 15
Local Schools
High School: Durango
Middle School: Fertitta Frank & Victoria
Elementary School: Batterman, Kathy,Batterman, Kathy
Listed By / Shown By
Listed By
Agency Name: Compass Realty & Management
Agency Contact: (702) 507-7373
Agent Name: Brian Grenga
Shown By
Agency Title: Wardley Real Estate
Agency Phone: 702-256-4900

5580 Spiceberry Drive | MLS# 2826792
This property located at 5580 Spiceberry Drive, Las Vegas, NV 89135 is currently listed for rent with an asking price of $2,200 / Monthly. Search Las Vegas real estate on www.wardleyre.com today.