
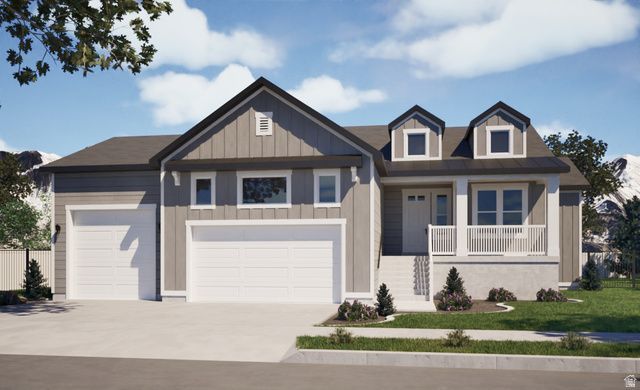
BEDS3
BATHS2 full
SQUARE FEET2,968
MLS#2173710
STATUSActive
PROPERTY TYPEResidential - Single Family
SUBDIVISIONESTATES AT RIVERVIEW
SCHOOLBox Elder
Property Description
Welcome to the Marbury, a beautifully designed farmhouse offering exceptional craftsmanship and quality in the peaceful community of Elwood. This thoughtfully designed home features 3 bedrooms, 2 bathrooms, and an open, functional floor plan with stylish black fixtures, custom shaker-style cabinetry, and elegant wrought iron railing that adds a modern touch. The oversized 3-car garage includes a 10-foot third bay, providing the perfect space recreational vehicles, or additional storage. Enjoy quality construction, timeless finishes, and the comfort of country living with the convenience of a well-planned neighborhood. This is a home you'll be proud to own.
Property Features
Property Type: Residential - Single Family
Basement: Daylight
Cooling: Central Air
Garage: 3 car attached
Heating: Forced Air, Gas: Central
Home Style: Rambler/Ranch
Lot Size: 0.46 Acres
Roof Type: Asphalt
Stories: 2.0
Taxes: $1
Year Built: 2026
Amenities
Bath: Primary
Bath: Sep. Tub/Shower
Closet: Walk-In
Disposal
French Doors
Range: Gas
Vaulted Ceilings
Smart Thermostat(s)
Storm Doors
Patio: Open
Feature Descriptions
Appliances: Ceiling Fan, Microwave
Days on Site: 2
Door Features: French Doors
Exterior: Cement Siding
Flooring: Carpet
Laundry: Electric Dryer Hookup
Lot: Corner Lot, Road: Paved, Sidewalks, View: Mountain
Lot Dimensions: 0.0x0.0x0.0
Parcel#: 05-265-0009
Parking: Parking: Uncovered
Parking Notes: Parking: Uncovered
Patio/Porch: Patio: Open
Sewer: Septic Tank
Special View Info: Mountain(s)
Topography: Corner Lot, Road: Paved, Sidewalks, Terrain, Flat, View: Mountain
Utilities: Natural Gas Connected, Electricity Connected, Sewer: Septic Tank, Water Connected
Water: Culinary
Window: None
Local Schools
High School: Bear River
Middle School: Bear River
Elementary School: Century
School District: Box Elder
Listed By / Shown By
Listed By
Agency Name: Key to Realty, LLC
Agency Phone: 435-254-0540
Shown By
Agency Title: Wardley Real Estate
Agency Phone: 702-256-4900

Estimate Your Payment
Estimated Payment
$ 2,466.27 per month $2,291.21 Principal & Interest $0.08 Property Tax $174.97 Homeowner's Insurance
5585 W 9250 N, Unit 9 | MLS# 2173710
This single family home located at 5585 W 9250 N, Unit 9, Elwood, UT 84337 is currently listed for sale with an asking price of $599,900. This property was built in 2026 and has 3 bedrooms and 2 full baths with 2968 sq. ft. W 9250 N, Unit 9 is located in the ESTATES AT RIVERVIEW subdivision within the Box Elder school district. Search ESTATES AT RIVERVIEW real estate on www.wardleyre.com today.