
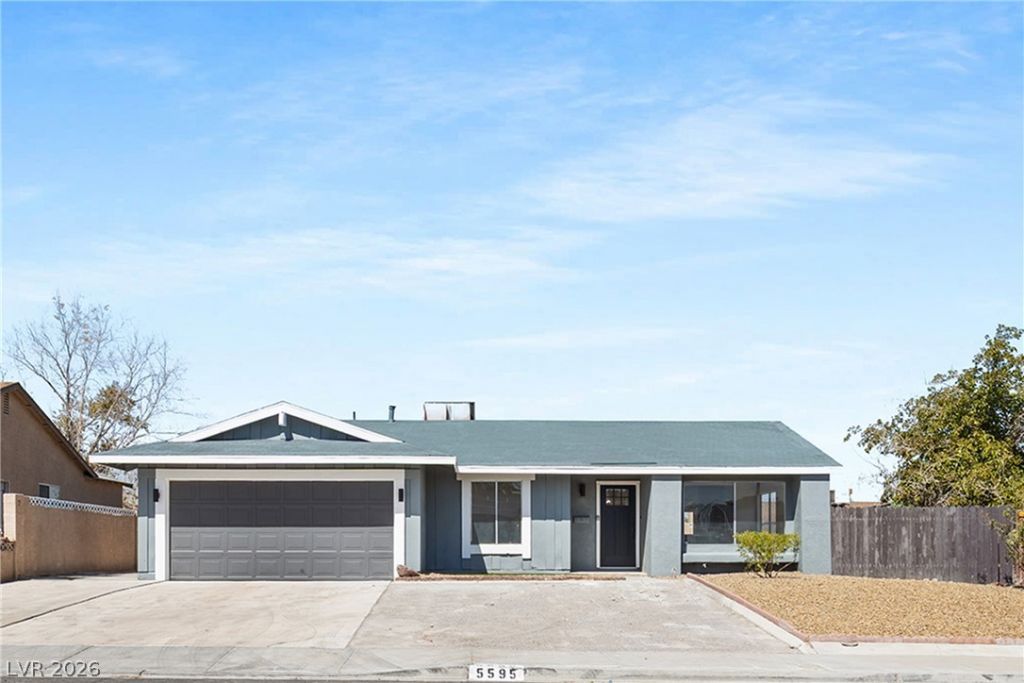
BEDS2
BATHS2 full
SQUARE FEET959
MLS#2806869
STATUSActive
PROPERTY TYPEResidential - Single Family
SUBDIVISIONParadise Vista #2
Property Description
Owner sp?red n? ex???n??? ??n tr?nsforming this stunning s??ngle?story home into a modern dream. Step inside to an open-concept living space featuring contemporary finishes and brand-new laminate flooring throughout.The custom-designed kitchen is the heart of the home, complete with a custom island offering a breakfast nook and additional storage, elegant quartz countertops, and abundant cabinetry.Each bedroom is thoughtfully appointed with stylish black ceiling fans, adding both comfort and a modern touch. The primary suite stands out with a uniquely designed brick accent wall and a modern barn-style door that leads to a spa-inspired, fully upgraded bathroom.Outside, enjoy low-maintenance landscaping with a clean blend of decorative rock and synthetic grass, ideal for easy upkeep year-round. Rounding out this exceptional property is a rare 5-car driveway along with a 2-car garage... as well as a brand-new water heater for your buyer's convenience!Truly a one-of-a-kind home that combines style, function, and modern living.
Property Features
Property Type: Residential - Single Family
Cooling: Central Air, Electric
Garage: 2 car attached
Heating: Central, Gas
Home Style: One Story
Lot Size: 0.16 Acres
Roof Type: Composition, Shingle
Stories: 1.0
Taxes: $855
Year Built: 1973
Amenities
Bedroom on Main Level
Ceiling Fan(s)
Primary Downstairs
Private Yard
Feature Descriptions
Appliances: Dishwasher, Disposal, Gas Range, Microwave
Association Amenities: None
Days on Site: 20
Fencimg: Block, Partial, Wood
Flooring: Laminate
Laundry: Electric Dryer Hookup, In Garage
Lot: Landscaped, Rocks, Synthetic Grass, Trees, < 1/4 Acre
Parcel#: 162-26-810-152
Parking: Attached, Garage, Private
Parking Notes: Attached, Garage, Private
Sewer: Public Sewer
Utilities: Underground Utilities
Water: Public
Room Sizes
Dining Room: 8 X 9
Living Room: 20 X 12
Bedroom 3: 10 X 10
Bedroom 2: 11 X 10
Primary Bedroom: 14 X 11
Local Schools
High School: Silverado
Middle School: Cannon Helen C.
Elementary School: Ward, Gene,Ward, Gene
Listed By / Shown By
Listed By
Agency Name: Desert Horizon Realty
Agent Name: Ron Nir
Shown By
Agency Title: Wardley Real Estate
Agency Phone: 702-256-4900

Estimate Your Payment
Estimated Payment
$ 1,509.69 per month $1,336.38 Principal & Interest $71.25 Property Tax $102.05 Homeowner's Insurance
5595 Chestnut Street | MLS# 2806869
This single family home located at 5595 Chestnut Street, Las Vegas, NV 89119 is currently listed for sale with an asking price of $349,900. This property was built in 1973 and has 2 bedrooms and 2 full baths with 959 sq. ft. Chestnut Street is located in the Paradise Vista #2 subdivision. Search Paradise Vista #2 real estate on www.wardleyre.com today.