
BEDS4
BATHS2 full
SQUARE FEET2,056
MLS#2793669
STATUSActive
PROPERTY TYPEResidential - Single Family
SUBDIVISIONStallion Mountain
Property Description
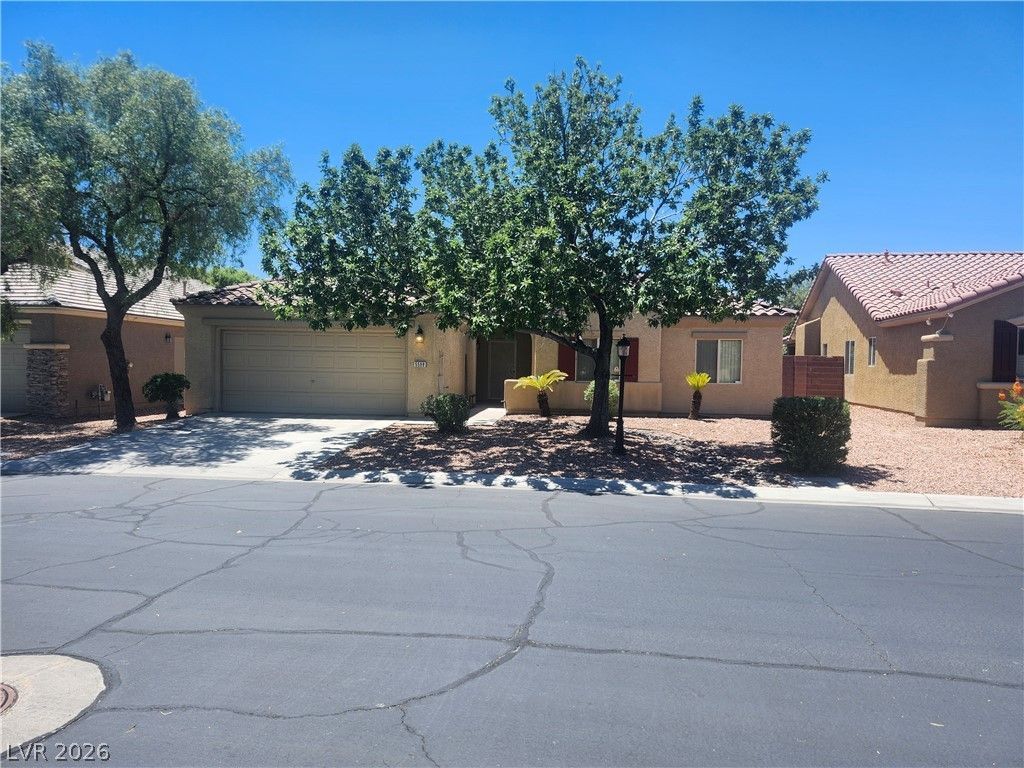
Welcome to this beautiful 4-bedroom, 2-bathroom home featuring a spacious 2-car garage, located in a highly desirable and secure guard-gated community. Enjoy your own private backyard oasis with a sparkling pool that was resurfaced in 2025 and equipped with a brand-new pool pump in 2025, providing years of worry-free enjoyment.
Property Features
Property Type: Residential - Single Family
Cooling: Central Air, Electric
Garage: 2 car attached
Heating: Central, Gas
Home Style: One Story
Lot Size: 0.18 Acres
Roof Type: Tile
Stories: 1.0
Taxes: $2,744
Year Built: 2002
Amenities
Bedroom on Main Level
Ceiling Fan(s)
Primary Downstairs
Window Treatments
Patio
Private Yard
Feature Descriptions
Appliances: Dryer, Disposal, Gas Range, Microwave, Refrigerator, Washer
Association Amenities: Golf Course, Gated, Park
Days on Site: 21
Fencimg: Block, Back Yard
Flooring: Luxury Vinyl Plank, Tile
HOA Fee: 110/ Monthly
Laundry: Electric Dryer Hookup, Gas Dryer Hookup, Main Level, Laundry Room
Lot: Desert Landscaping, Landscaped, Trees, < 1/4 Acre
Parcel#: 161-16-615-009
Parking: Attached, Garage, Garage Door Opener, Guest, Inside Entrance, Private
Parking Notes: Attached, Garage, Garage Door Opener, Guest, Inside En
Patio/Porch: Covered, Patio
Pool: Waterfall
Sewer: Public Sewer
Swimming Pool: Yes
Utilities: Cable Available
Water: Public
Window: Blinds, Double Pane Windows
Room Sizes
Great Room: 19 X 20
Dining Room: 10 X 10
Bedroom 4: 10 X 11
Bedroom 3: 10 X 11
Bedroom 2: 10 X 10
Primary Bedroom: 16 X 18
Local Schools
High School: Chaparral
Middle School: Harney Kathleen & Tim
Elementary School: Cunnngham,Cunnngham
Listed By / Shown By
Listed By
Agency Name: Compass Realty & Management
Agency Contact: (702) 400-1443
Agent Name: Warren Chaney Jr.
Shown By
Agency Title: Wardley Real Estate
Agency Phone: 702-256-4900

Estimate Your Payment
Estimated Payment
$ 2,345.83 per month $1,966.95 Principal & Interest $228.67 Property Tax $150.21 Homeowner's Insurance
5599 River Highlands Place | MLS# 2793669
This single family home located at 5599 River Highlands Place, Las Vegas, NV 89122 is currently listed for sale with an asking price of $515,000. This property was built in 2002 and has 4 bedrooms and 2 full baths with 2056 sq. ft. River Highlands Place is located in the Stallion Mountain subdivision. Search Stallion Mountain real estate on www.wardleyre.com today.