
BEDS4
BATHS3 full
SQUARE FEET2,942
MLS#2818922
STATUSActive
PROPERTY TYPERental - Single Family
SUBDIVISIONRose Lake
Property Description
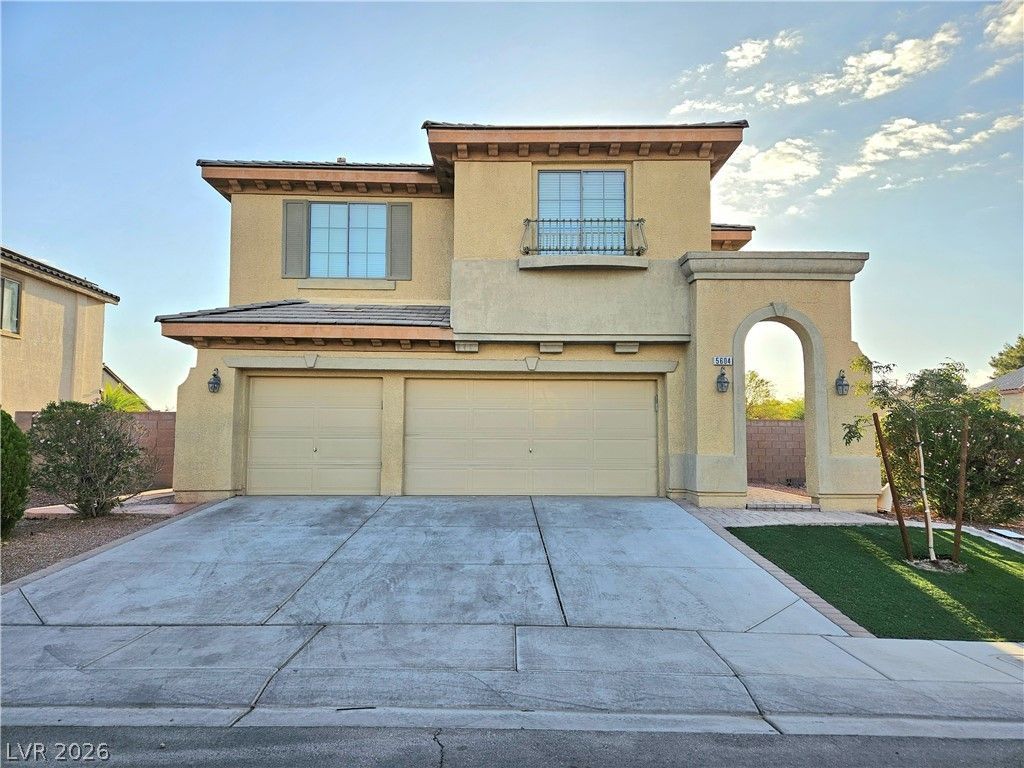
4 Bed 3 Bath and 3 Car Garage! Step inside and be greeted with high ceiling and classical columns in the living area and formal dining area, which flows through the kitchen and family room. Tile flooring through the first floor and blinds and a fireplace in the great room. The kitchen features wood cabinetry, granite countertops, and stainless steel appliances. The second floor is carpeted and has four bedrooms and 2 bathrooms, including a huge primary suite with a walk in closet and primary bath that has a soaking tub, glass-enclosed shower, and dual vanity. The three other bedrooms are generously sized. Hallway Bath is combined shower and tub and dual vanity. The third bathroom is downstairs. A dedicated laundry room features tile flooring and additional built-in cabinetry. The outdoor area features a private backyard enclosed by a block fence. A concrete patio and curved concrete walkway meander through the low-maintenance yard space, which includes gravel sections. Mature plants and greenery create a perfect space for relaxing and entertainment. Schedule a visit today to experience all the unique features of this property in person.
Property Features
Property Type: Rental - Single Family
Cooling: Central Air, Electric
Fireplaces: 1
Garage: 3
Heating: Central, Gas
Home Style: Two Story
Lot Size: 0.19 Acres
Roof Type: Composition, Shingle, Tile
Stories: 2.0
Year Built: 2005
Amenities
Bathroom on Main Level
Ceiling Fan(s)
Pot Rack
Feature Descriptions
Appliances: Dryer, Dishwasher, Disposal, Gas Range, Microwave, Refrigerator, Washer/Dryer, Washer/DryerAllInOne, Washer
Days on Site: 6
Exterior: Frame, Stucco
Fencimg: Block, Back Yard
Fireplace: Gas, Great Room
Flooring: Carpet, Ceramic Tile
Laundry: Gas Dryer Hookup, Laundry Room, Upper Level
Parcel#: 124-25-816-030
Parking: Garage, Private
Parking Notes: Garage, Private
Utilities: Cable Not Available
Room Sizes
Living Room: 16 X 16
Family Room: 16 X 21
Bedroom 4: 11 X 11
Bedroom 3: 11 X 11
Bedroom 2: 11 X 11
Primary Bedroom: 20 X 11
Local Schools
High School: Mojave
Middle School: Findlay Clifford O.
Elementary School: Tartan, John,Tartan, John
Listed By / Shown By
Listed By
Agency Name: Leading Vegas Realty
Agency Contact: 702-545-6050
Agent Name: Carina Reyes
Shown By
Agency Title: Wardley Real Estate
Agency Phone: 702-256-4900

5604 Pacesetter Street | MLS# 2818922
This property located at 5604 Pacesetter Street, North Las Vegas, NV 89081 is currently listed for rent with an asking price of $2,495 / Monthly. Search North Las Vegas real estate on www.wardleyre.com today.