
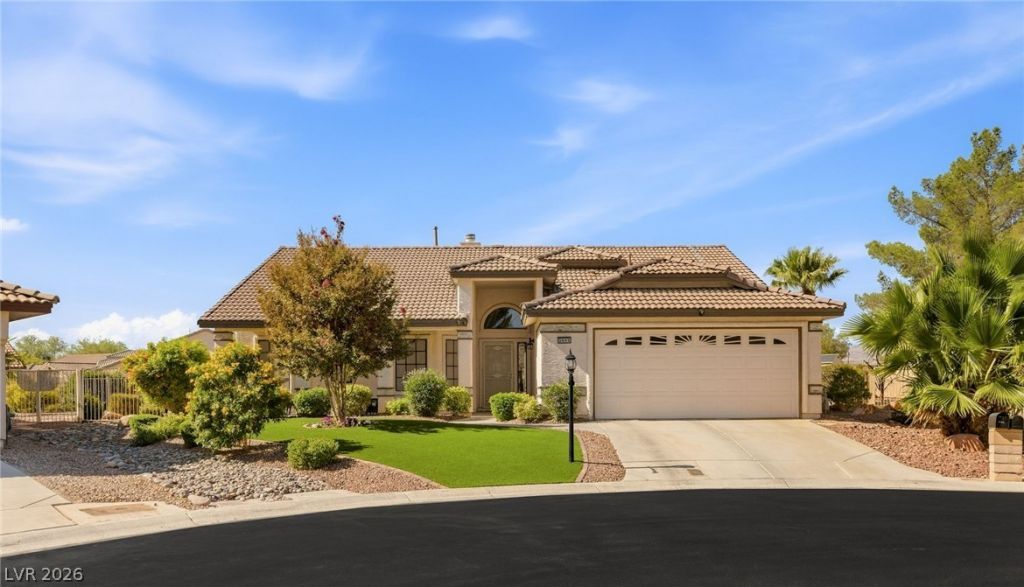
BEDS3
BATHS2 full
SQUARE FEET1,764
MLS#2821822
STATUSActive
PROPERTY TYPEResidential - Single Family
SUBDIVISIONLos Prados Phase 1
Property Description
Welcome to guard-gated Los Prados, where golf course living and a close-knit community are part of everyday life. Tucked at the end of a quiet cul-de-sac on one of the largest lots in the neighborhood, this beautifully upgraded single-story home sits on over a quarter acre with mountain views.The backyard is a private retreat. A heated pool and spa invite you to swim, soak, and unwind year-round, while the covered patio and gazebo are made for morning coffee, summer cookouts, and long evenings with friends. All-new landscaping with pavers and river rock keeps it looking sharp, and a handy shed holds the gear.Inside, vaulted ceilings give the home an open, airy feel. The great room, with its gas fireplace and wet bar, is the natural gathering place for cozy nights in or lively get-togethers. Three bedrooms and two baths offer easy single-level living, and thoughtful updates mean there’s nothing left to do but move in. These include a remodeled primary shower, a new AC and heating system (2024), a new water heater, freshly painted ceilings, recessed lighting, new fixtures, and added garage cabinets.Then there’s the Los Prados lifestyle: an 18-hole golf course, a clubhouse with restaurant and bar, two pools, two spas, tennis and pickleball courts, RV and boat storage, and a full calendar of leagues and social events. It’s a homeowner-owned community where there’s always something to do.Come see the home that makes every day feel like a getaway.
Property Features
Property Type: Residential - Single Family
Cooling: Central Air, Electric
Fireplaces: 1
Garage: 2
Heating: Central, Gas, Solar
Home Style: One Story
Lot Size: 0.30 Acres
Roof Type: Tile
Stories: 1.0
Taxes: $2,564
Year Built: 1991
Amenities
Bathroom on Main Level
Bedroom on Main Level
Ceiling Fan(s)
Full Bath on Main Level
Primary Downstairs
Pot Rack
Window Treatments
Porch
Patio
Private Yard
Shed
IrrigationSprinklers
Feature Descriptions
Appliances: Dryer, Dishwasher, Disposal, Gas Range, Gas Water Heater, Microwave, Refrigerator, Washer
Association Amenities: Country Club, Clubhouse, Golf Course, Gated, Pickleball, Pool, Recreation Room, RV Parking, Guard, Spa/Hot Tub, Security, Tennis Court(s)
Community Features: Pool
Exterior: Frame, Stucco, Drywall
Fencimg: Block, Back Yard, Wrought Iron
Fireplace: Gas, Great Room
Flooring: Tile
HOA Fee: 220/ Monthly
Hot Tub: Yes
Laundry: Gas Dryer Hookup, Main Level, Laundry Room
Lot: 1/4 to 1 Acre Lot, Cul-De-Sac, Drip Irrigation/Bubblers, Desert Landscaping, Landscaped, No Rear Neighbors, Rocks, Synthetic Grass, Trees
Parcel#: 125-36-311-028
Parking: Attached, Finished Garage, Garage, Garage Door Opener, Guest, Inside Entrance, Private, RV Access/Parking, Shelves, Storage
Parking Notes: Attached, Finished Garage, Garage, Garage Door Opener
Patio/Porch: Covered, Patio, Porch
Pool: Heated, In Ground, Private, Pool/Spa Combo, Community
Sewer: Public Sewer
Spa: Yes
Spa: In Ground, Outdoor Hot Tub
Special View Info: Mountain(s)
Swimming Pool: Yes
Utilities: Underground Utilities
Water: Public
Window: Blinds, Double Pane Windows, Low-Emissivity Windows
Room Sizes
Dining Room: 10 X 10
Great Room: 21 X 15
Kitchen: 12 X 9
Dining Room: 14 X 12
Bedroom 3: 11 X 14
Bedroom 2: 10 X 14
Primary Bedroom: 15 X 21
Local Schools
High School: Shadow Ridge
Middle School: Swainston Theron
Elementary School: May, Ernest,May, Ernest
Listed By / Shown By
Listed By
Agency Name: Huntington & Ellis, A Real Est
Agency Contact: (702) 800-8999
Agent Name: John Sullivan
Shown By
Agency Title: Wardley Real Estate
Agency Phone: 702-256-4900

Estimate Your Payment
Estimated Payment
$ 2,679.85 per month $2,291.21 Principal & Interest $213.67 Property Tax $174.97 Homeowner's Insurance
5605 Little Doe Circle | MLS# 2821822
This single family home located at 5605 Little Doe Circle , Las Vegas, NV 89130 is currently listed for sale with an asking price of $599,900. This property was built in 1991 and has 3 bedrooms and 2 full baths with 1764 sq. ft. Little Doe Circle is located in the Los Prados Phase 1 subdivision. Search Los Prados Phase 1 real estate on www.wardleyre.com today.