
BEDS5
BATHS4 full 1 partial
SQUARE FEET4,364
MLS#2766710
STATUSActive
PROPERTY TYPEResidential - Single Family
SUBDIVISIONFoothills At Southern Highlands
Property Description
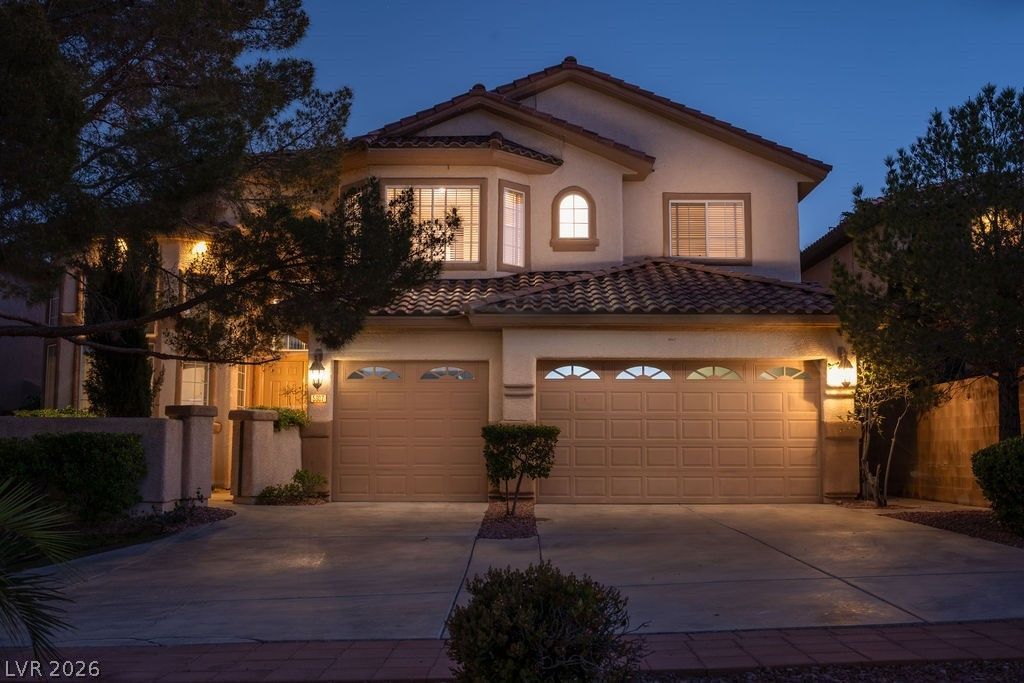
Now under $1M in 24/7 guard-gated Foothills at Southern Highlands. 4,364 sq ft on a quarter-acre lot with a resort-style backyard: heated pool and spa with water slide, outdoor kitchen, gas fire pit, and covered patio framed by mountain views. Downstairs bedroom with its own bath plus a den for a home office. Upstairs, the primary suite has a fireplace, walk-in closet, separate tub and shower, and a large covered balcony overlooking the mountains, with a second great room/loft for flexible living. Recent refresh includes fresh interior paint, new flooring in the great room and secondary bedrooms, and new landscape rock. Main 5-ton AC replaced 2023, three-zone climate, wet bar in the family room, three-car garage. Blocks to Smith's and dining, near Goett Family Park and Southern Highlands Golf Club, with quick I-15 access to the Strip and Harry Reid Airport.
Property Features
Property Type: Residential - Single Family
Cooling: Central Air, Electric,2 Units
Fireplaces: 2
Garage: 3
Heating: Central, Gas, Multiple Heating Units
Home Style: Two Story
Lot Size: 0.26 Acres
Roof Type: Tile
Stories: 2.0
Taxes: $5,123
Year Built: 2002
Amenities
Bathroom on Main Level
Bedroom on Main Level
Ceiling Fan(s)
Three Quarter Bath on Main Level
Window Treatments
Programmable Thermostat
Balcony
Barbecue
Courtyard
Patio
Private Yard
Feature Descriptions
Appliances: Built-In Gas Oven, Dishwasher, Gas Cooktop, Disposal, Gas Water Heater, Microwave, Refrigerator, Wine Refrigerator
Association Amenities: Gated, Park, Guard, Security
Days on Site: 233
Fencimg: Block, Back Yard
Fireplace: Family Room, Gas, Glass Doors, Primary Bedroom, Multi-Sided
Flooring: Laminate, Tile
HOA Fee: 79/ Monthly
Hot Tub: Yes
Laundry: Gas Dryer Hookup, Main Level, Laundry Room
Lot: 1/4 to 1 Acre Lot, Desert Landscaping, Landscaped, Trees
Parcel#: 176-36-112-054
Parking: Attached, Exterior Access Door, Garage, Garage Door Opener, Inside Entrance, Private, Shelves, Storage
Parking Notes: Attached, Exterior Access Door, Garage, Garage Door O
Patio/Porch: Balcony, Covered, Patio
Pool: In Ground, Private, Solar Heat, Waterfall
Sewer: Public Sewer
Spa: Yes
Spa: In Ground, Outdoor Hot Tub
Special View Info: Mountain(s)
Swimming Pool: Yes
Utilities: Underground Utilities
Water: Public
Window: Blinds, Double Pane Windows
Room Sizes
Great Room: 16 X 20
Living Room: 16 X 12
Family Room: 16 X 20
Dining Room: 12 X 14
Den: 13 X 12
Bedroom 5: 12 X 11
Bedroom 4: 12 X 11
Bedroom 3: 12 X 12
Bedroom 2: 12 X 11
Primary Bedroom: 18 X 19
Local Schools
High School: Desert Oasis
Middle School: Tarkanian
Elementary School: Frias, Charles & Phyllis,Frias, Charles
Listed By / Shown By
Listed By
Agency Name: Coldwell Banker Premier
Agency Contact: (702) 335-6995
Agent Name: Doug Verhaalen
Shown By
Agency Title: Wardley Real Estate
Agency Phone: 702-256-4900

Estimate Your Payment
Estimated Payment
$ 4,537.91 per month $3,819.32 Principal & Interest $426.92 Property Tax $291.67 Homeowner's Insurance
5607 San Palazzo Court | MLS# 2766710
This single family home located at 5607 San Palazzo Court, Las Vegas, NV 89141 is currently listed for sale with an asking price of $999,999. This property was built in 2002 and has 5 bedrooms and 4 full and 1 partial baths with 4364 sq. ft. San Palazzo Court is located in the Foothills At Southern Highlands subdivision. Search Foothills At Southern Highlands real estate on www.wardleyre.com today.