
BEDS5
BATHS3 full
SQUARE FEET2,388
MLS#2818194
STATUSActive
PROPERTY TYPEResidential - Single Family
SUBDIVISIONSummerlin Village 16 Parcel E J K E S - 1
Property Description
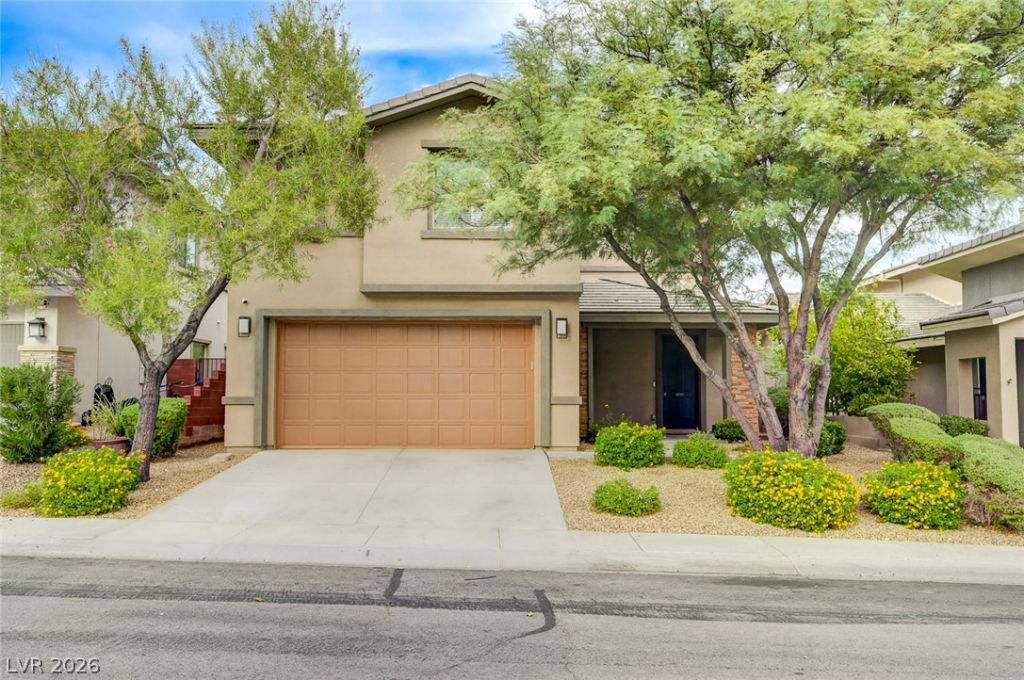
Beautifully maintained 5-bedroom home in the desirable Amado community of Summerlin South, offering panoramic strip and mountain views from the private rooftop patio. Thoughtfully designed with ample living space, including one bedroom conveniently located on the first level and four additional bedrooms upstairs, each featuring a walk-in closet. New carpet installed!! Enjoy indoor-outdoor living with a beautifully landscaped backyard, mature and well-maintained landscaping, and a spacious covered patio. Ideally situated just around the corner from the community pool, park, and playground. Recent improvements include a new HVAC system installed in 2026, along with exterior paint, water heater, garage door opener, and refrigerator updates in 2025. A well-appointed home offering flexible living space, exceptional views, and desirable Summerlin South amenities!
Upcoming Open Houses
Open House Sunday September 27th, 1:00pm - 4:00pm
Open House Wednesday September 30th, 4:00pm - 7:00pm
Property Features
Property Type: Residential - Single Family
Cooling: Central Air, Electric
Garage: 2
Heating: Central, Gas
Home Style: Two Story
Lot Size: 0.13 Acres
Roof Type: Tile
Stories: 2.0
Taxes: $5,732
Year Built: 2013
Amenities
Bathroom on Main Level
Bedroom on Main Level
Ceiling Fan(s)
Window Treatments
Porch
Patio
Feature Descriptions
Appliances: Dryer, Disposal, Gas Range, Microwave, Refrigerator, Washer
Association Amenities: Park, Pool
Days on Site: 14
Fencimg: Brick, Back Yard
Flooring: Carpet, Tile
HOA Fee: 76/ Monthly
Laundry: Gas Dryer Hookup, Upper Level
Lot: Desert Landscaping, Landscaped, < 1/4 Acre
Parcel#: 164-25-410-015
Parking: Attached, Garage, Private
Parking Notes: Attached, Garage, Private
Patio/Porch: Covered, Deck, Patio, Porch, Rooftop
Pool: Association
Sewer: Public Sewer
Utilities: Cable Available, Underground Utilities
Water: Public
Window: Blinds
Room Sizes
Bedroom 5: 11 X 11
Bedroom 4: 12 X 12
Bedroom 3: 11 X 11
Bedroom 2: 18 X 15
Primary Bedroom: 15 X 15
Local Schools
High School: Durango
Middle School: Fertitta Frank & Victoria
Elementary School: Batterman, Kathy,Batterman, Kathy
Listed By / Shown By
Listed By
Agency Name: Huntington & Ellis, A Real Est
Agency Contact: (760) 995-7349
Agent Name: Tiffany M La Cella
Shown By
Agency Title: Wardley Real Estate
Agency Phone: 702-256-4900

Estimate Your Payment
Estimated Payment
$ 3,437.58 per month $2,749.91 Principal & Interest $477.67 Property Tax $210.00 Homeowner's Insurance
5608 Beckett Hill Court | MLS# 2818194
This single family home located at 5608 Beckett Hill Court, Las Vegas, NV 89135 is currently listed for sale with an asking price of $720,000. This property was built in 2013 and has 5 bedrooms and 3 full baths with 2388 sq. ft. Beckett Hill Court is located in the Summerlin Village 16 Parcel E J K E S - 1 subdivision. Search Summerlin Village 16 Parcel E J K E S - 1 real estate on www.wardleyre.com today.