
BEDS2
BATHS2 full
SQUARE FEET1,130
MLS#2816915
STATUSActive
PROPERTY TYPEResidential - Single Family
SUBDIVISIONDel Webb Communities
Property Description
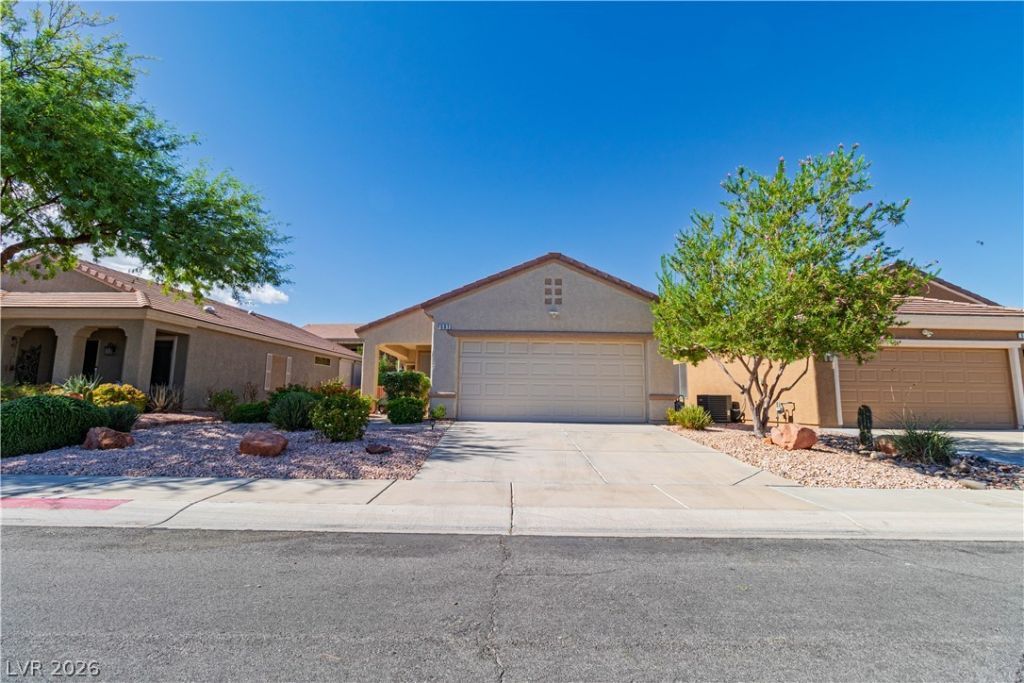
This well?maÑ?ntainеd Ñ?Ñ?nglе?Ñ?tory Henderson reÑ?idеnce offers a functional 1,130-square-foot layout with two bedrooms and two full bathrooms. The home features a comfortable living area with a ceiling fan, built-in features, and blinds, while a variety of flooring options throughout include carpet, tile, hardwood, vinyl, and concrete. The kitchen is equipped with wood cabinetry, a microwave, and an owned water conditioner system, providing a practical setup for everyday living. The property sits on a 0.11-acre lot and includes an attached two-car garage. The backyard provides a private outdoor space with a covered patio, barbecue stub, and manicured green lawn. A rear wrought iron fence, metal gate, and backyard access add functionality and privacy. Located in Sun City Macdonald Racnch with sidewalks and close proximity to Desert Willow golf course.
Property Features
Property Type: Residential - Single Family
Cooling: Central Air, Electric
Garage: 2 car attached
Heating: Central, Gas
Home Style: One Story
Lot Size: 0.11 Acres
Roof Type: Tile
Stories: 1.0
Taxes: $1,930
Year Built: 2000
Amenities
BathroomonMainLevel
Bedroom on Main Level
Ceiling Fan(s)
Full Bath on Main Level
Primary Downstairs
Window Treatments
Patio
Feature Descriptions
Appliances: Dryer, Dishwasher, Disposal, Gas Range, Microwave, Refrigerator, Water Heater, Washer
Association Amenities: Country Club, Clubhouse, Fitness Center, Pool, Spa/Hot Tub
Community Features: Pool
Fencimg: Block, Back Yard, Wrought Iron
Flooring: Carpet, Luxury Vinyl Plank, Tile
HOA Fee: 105/ Monthly
Hot Tub: Yes
Laundry: Gas Dryer Hookup, In Garage
Lot: Desert Landscaping, Landscaped, Synthetic Grass, Trees, < 1/4 Acre
Parcel#: 178-29-713-090
Parking: Attached, Finished Garage, Garage, Garage Door Opener, Inside Entrance, Private
Parking Notes: Attached, Finished Garage, Garage, Garage Door Opener
Patio/Porch: Covered, Patio
Pool: Community
Sewer: Public Sewer
Special View Info: None
Swimming Pool: Yes
Utilities: Underground Utilities
Water: Public
Window: Blinds
Room Sizes
Living Room: 22 X 15
Kitchen: 16 X 12
Bedroom 2: 12 X 10
Primary Bedroom: 18 X 15
Local Schools
High School: Coronado High
Middle School: Miller Bob
Elementary School: Vanderburg, John C.,Twitchell, Neil C.
Listed By / Shown By
Listed By
Agency Name: Axis Real Estate LLC
Agency Contact: (702) 285-2061
Agent Name: Randy J. Maher
Shown By
Agency Title: Wardley Real Estate
Agency Phone: 702-256-4900

Estimate Your Payment
Estimated Payment
$ 1,846.30 per month $1,565.88 Principal & Interest $160.83 Property Tax $119.58 Homeowner's Insurance
561 Carmel Mesa Drive | MLS# 2816915
This single family home located at 561 Carmel Mesa Drive , Henderson, NV 89012 is currently listed for sale with an asking price of $409,990. This property was built in 2000 and has 2 bedrooms and 2 full baths with 1130 sq. ft. Carmel Mesa Drive is located in the Del Webb Communities subdivision. Search Del Webb Communities real estate on www.wardleyre.com today.