
BEDS4
BATHS2 full 1 partial
SQUARE FEET2,436
MLS#2811354
STATUSActive
PROPERTY TYPEResidential - Single Family
SUBDIVISIONCadence
Property Description
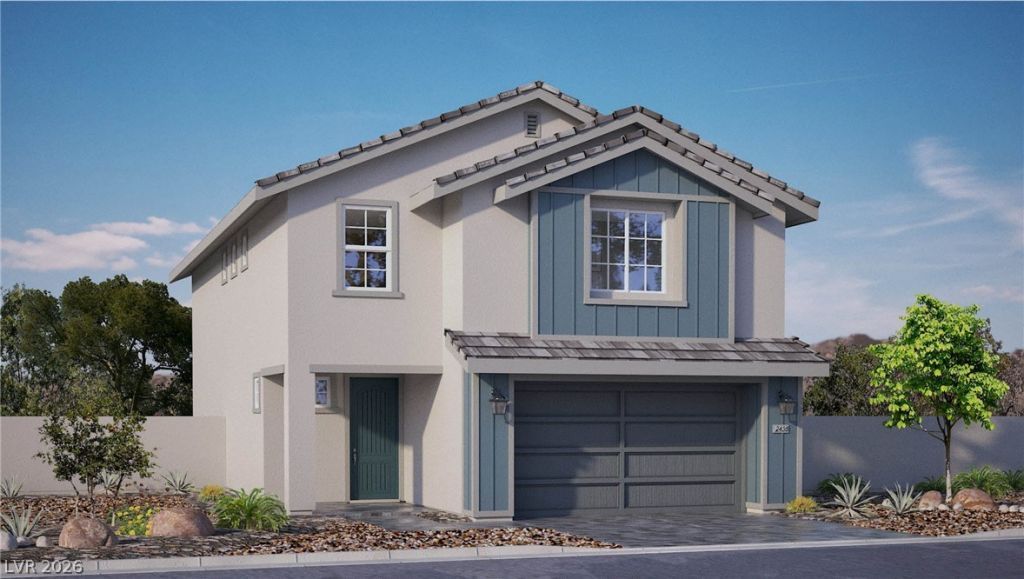
HOME Î?F TÎ?E WEÎ?Î? Î?Τ Ð?Î¥MMETRY FALLÐ?! COÎ?E SEE THIS STUNNING SEPTEMBER MOVE IN READY NEW HOME WITH A PRIVATE BACKYARD IN SYMMETRY FALLS AT CADENCE IN HENDERSON!! THIS BEAUTIFUL MASTER PLANNED COMMUNITY IS FILLED WITH OVER 2200 ACRES OF HOMES PARKS AND WALKING TRAILS. BRAND NEW 5 BEDROOM 3 BATH HOME BY DR HORTON, A FORTUNE 500 COMPANY. INCLUDES STAINLESS STEEL APPLIANCES (DISH WASHER, RANGE, MICROWAVE), AND SMART HOME FEATURES!! PICTURES ARE REPRESENTATION ONLY OF THE MODEL HOME.
Property Features
Property Type: Residential - Single Family
Cooling: Central Air, Electric
Garage: 2 car attached
Heating: Gas, Zoned
Home Style: Two Story
Lot Size: 0.10 Acres
Roof Type: Tile
Stories: 2.0
Taxes: $5,520
Year Built: 2026
Amenities
BathroomonMainLevel
Private Yard
Sprinkler/Irrigation
Feature Descriptions
Appliances: Dishwasher, Gas Cooktop, Disposal, Microwave
Association Amenities: Basketball Court, Dog Park, Playground, Park, Pool
Community Features: Pool
Days on Site: 2
Fencimg: Block, Back Yard
Flooring: Carpet, Luxury Vinyl Plank
HOA Fee: 75/ Monthly
Laundry: Gas Dryer Hookup, Upper Level
Lot: Desert Landscaping, Landscaped, Sprinklers Timer, < 1/4 Acre
Parcel#: 161-36-215-044
Parking: Attached, Electric Vehicle Charging Station(s), Garage, Private
Parking Notes: Attached, Electric Vehicle Charging Station(s), Gara
Pool: Community
Sewer: Public Sewer
Swimming Pool: Yes
Utilities: Underground Utilities
Water: Public
Window: Double Pane Windows, Low-Emissivity Windows
Room Sizes
Bedroom 4: 12 X 10
Bedroom 3: 13 X 11
Bedroom 2: 11 X 10
Primary Bedroom: 14 X 15
Local Schools
High School: Basic Academy
Middle School: Cortney Francis
Elementary School: Josh, Stevens,Josh, Stevens
Listed By / Shown By
Listed By
Agency Name: D R Horton Inc
Agency Contact: 702-635-3600
Agent Name: Jesus Jaime Rueda-Luna
Shown By
Agency Title: Wardley Real Estate
Agency Phone: 702-256-4900

Estimate Your Payment
Estimated Payment
$ 2,540.12 per month $1,932.54 Principal & Interest $460.00 Property Tax $147.58 Homeowner's Insurance
561 Ivory Peacock Ct | MLS# 2811354
This single family home located at 561 Ivory Peacock Ct , Henderson, NV 89011 is currently listed for sale with an asking price of $505,990. This property was built in 2026 and has 4 bedrooms and 2 full and 1 partial baths with 2436 sq. ft. Ivory Peacock Ct is located in the Cadence subdivision. Search Cadence real estate on www.wardleyre.com today.