
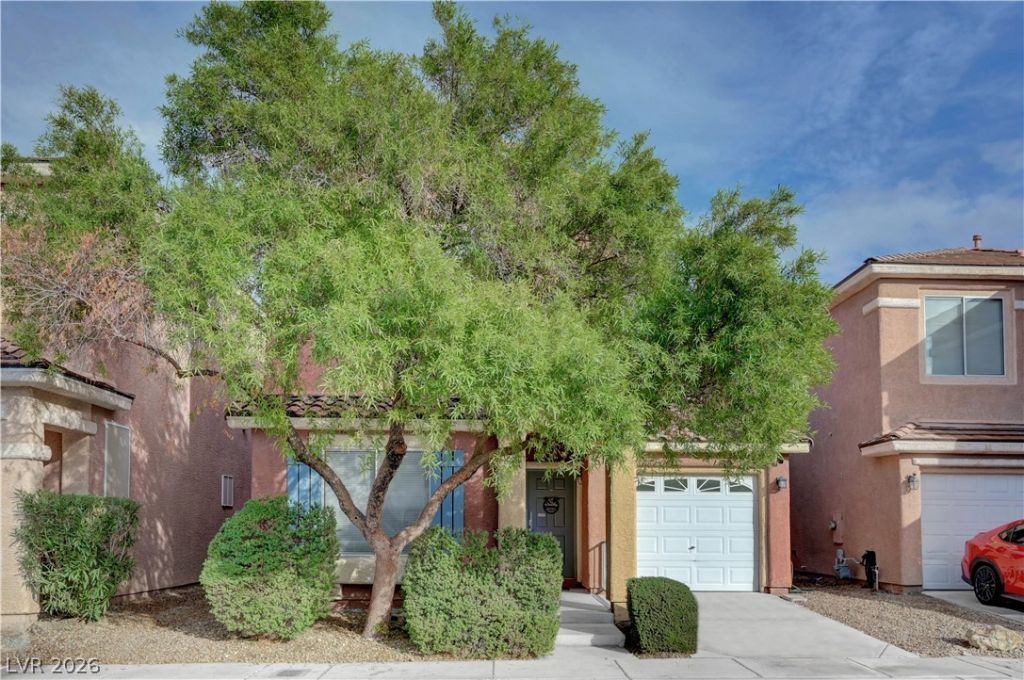
BEDS3
BATHS3 full
SQUARE FEET1,362
MLS#2832593
STATUSActive
PROPERTY TYPEResidential - Single Family
SUBDIVISIONCopper Creek
Property Description
PRICED TO SELL! BELOW MARKET VALUE! Don't miss this MOVE-IN READY, 3 BEDROOM, 3 BATHROOM home located on a CUL-DE-SAC in a GATED COMMUNITY! Featuring TWO UPSTAIRS BEDROOMS, each with its own PRIVATE FULL BATHROOM, including a PRIMARY SUITE with DOUBLE SINKS and a WALK-IN CLOSET. A DOWNSTAIRS BEDROOM with a nearby FULL BATHROOM adds convenience and flexibility. Enjoy CUSTOM STAIR RAILINGS and an UPSTAIRS LAUNDRY ROOM. Community amenities include a POOL, GYM, CLUBHOUSE, and BASKETBALL COURT. Conveniently located near Henderson Hospital, Galleria Mall, schools, and the 95 & 215 freeways. GREAT OPPORTUNITY! Schedule your showing today!
Property Features
Property Type: Residential - Single Family
Cooling: Central Air, Electric
Garage: 1
Heating: Central, Gas
Home Style: Two Story
Lot Size: 0.04 Acres
Roof Type: Tile
Stories: 2.0
Taxes: $905
Year Built: 2005
Amenities
Bathroom on Main Level
Bedroom on Main Level
Ceiling Fan(s)
Window Treatments
Private Yard
Feature Descriptions
Appliances: Dryer, Disposal, Gas Range, Microwave, Refrigerator, Washer
Association Amenities: Basketball Court, Clubhouse, Gated, Playground, Pool, Guard
Fencimg: Brick, Back Yard
Flooring: Carpet, Luxury Vinyl Plank, Tile
HOA Fee: 146/ Monthly
Laundry: Gas Dryer Hookup, Upper Level
Lot: Desert Landscaping, Landscaped, < 1/4 Acre
Parcel#: 161-26-410-039
Parking: Attached, Garage, Open, Private, Guest
Parking Notes: Attached, Garage, Open, Private, Guest
Pool: Association
Sewer: Public Sewer
Utilities: Underground Utilities
Water: Public
Window: Blinds, Drapes, Window Treatments
Room Sizes
Bedroom 3: 12 X 10
Bedroom 2: 11 X 11
Primary Bedroom: 13 X 11
Living Room: 13 X 13
Local Schools
High School: Basic Academy
Middle School: Cortney Francis
Elementary School: Park, John S.,Park, John S.
Listed By / Shown By
Listed By
Agency Name: LIFE Realty District
Agency Contact: (702) 353-8790
Agent Name: Cristina Santibanez
Shown By
Agency Title: Wardley Real Estate
Agency Phone: 702-256-4900

Estimate Your Payment
Estimated Payment
$ 1,432.04 per month $1,260.38 Principal & Interest $75.42 Property Tax $96.25 Homeowner's Insurance
5610 El Rito Court | MLS# 2832593
This single family home located at 5610 El Rito Court , Las Vegas, NV 89122 is currently listed for sale with an asking price of $330,000. This property was built in 2005 and has 3 bedrooms and 3 full baths with 1362 sq. ft. El Rito Court is located in the Copper Creek subdivision. Search Copper Creek real estate on www.wardleyre.com today.