
BEDS3
BATHS2 full
SQUARE FEET1,587
MLS#2815658
STATUSActive
PROPERTY TYPEResidential - Townhouse
SUBDIVISIONLos Prados Phase 1
Property Description
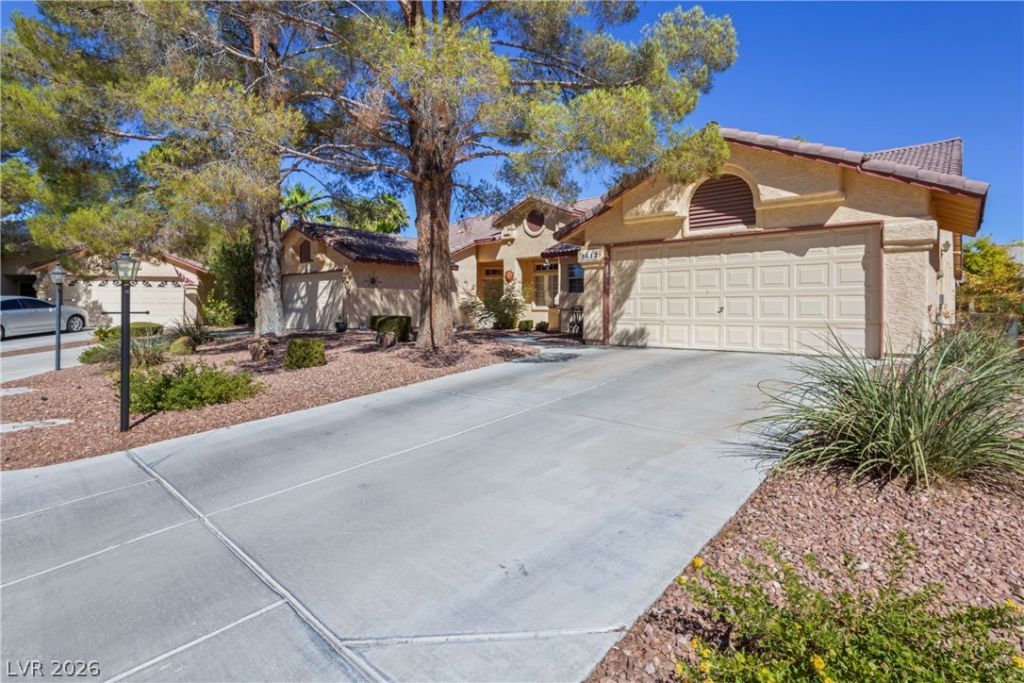
~THIS Î?S ΤHE Î?Î?Î?Î? Î¥Î?U HAVE BEEN SÎ?ARCÎ?ING FOR~A DIAMOND IN THE DESERT WITH A RESORT TYPE SETTING~LOCATED IN LOS PRADOS ~IN OUR BARRINGTON BAY VILLAGE WHERE YOU WILL FIND A 55+ HOME WITH MANY AMENITIES FOR YOUR CONSIDERATION AND USE~THE 1,586 SF HOME SHOWS OFF THE SPACIOUS 3 BEDROOMS~2 FULL BATHS~2 CAR ATTACHED GARAGE AND ENTRY TO YOUR NEW HOME~STAINLESS STEEL KITCHEN APPLIANCES ARE INCLUDED IN THE SALE~YOUR ELEVATED CEILINGS, CUBBY AREA TO SHOW OFF YOUR MOST PRECIOUS DECOR~OPEN FLOOR PLAN ~LIVING ROOM WITH A COZY FIREPLACE AND AS GENEROUS FORMAL DINING ROOM, IS SURE TO PLEASE~PRIMARY SUITE BEDROOM INCLUDES A SPACIOUS WALK IN CLOSET~DUAL SINKS AND LARGE VANITY STORAGE AREA FOR TOTAL STORAGE~LARGE BACKYARD OASIS WITH ADDITIONAL RELAXING AREA WITH A COVERED PATIO TO ENJOY YOUR OUTSIDE BREEZE OR JUST TO RELAX~THIS COMMUNITY HAS SO MUCH TO OFFER ALONG WITH A HUGE SOCIAL CALENDAR~EVENTS FOR THE COMMUNITY TO ENJOY~EVENT ROOM VENUES FOR ALL OF YOUR ENTERTAINMENT AND CELEBRATIONS~AND A LUSH GREEN GOLFCOURSE THAT IS OWNED BY THE COMMUNITY ALONG WITH OUR RESTAURANT~WHAT MORE CAN YOU ASK FOR???~WE HAVE IT ALL IN THIS ONE OF A KIND GOLFCOURSE COMMUNITY~COME ON BY AND CHECK IT OUT FOR YOURSELF...YOU WILL BE PLEASANTLY SURPRISED AND WANT TO MAKE THIS YOUR NEW HOME~HOME INSPECTION HAS ALREADY BEEN COMPLETED AND AVAILABLE FOR REVIEW~
Property Features
Property Type: Residential - Townhouse
Cooling: Central Air, Electric
Fireplaces: 1
Garage: 2 car attached
Heating: Central, Gas
Home Style: One Story
Lot Size: 0.12 Acres
Roof Type: Tile
Stories: 1.0
Taxes: $1,224
Year Built: 1990
Amenities
Bedroom on Main Level
Ceiling Fan(s)
Full Bath on Main Level
Primary Downstairs
Pot Rack
Window Treatments
Patio
Private Yard
Feature Descriptions
Appliances: Dryer, Dishwasher, Disposal, Gas Range, Microwave, Refrigerator, Washer
Association Amenities: Country Club, Clubhouse, Golf Course, Gated, Pool, RV Parking, Guard, Spa/Hot Tub, Tennis Court(s)
Community Features: Pool
Fencimg: Block, Partial, Wrought Iron
Fireplace: Gas, Living Room
Flooring: Carpet, Ceramic Tile, Laminate
HOA Fee: 220/ Monthly
Hot Tub: Yes
Laundry: Gas Dryer Hookup, Main Level, Laundry Room
Lot: Desert Landscaping, Sprinklers In Rear, Sprinklers In Front, Landscaped, Trees, < 1/4 Acre
Parcel#: 125-36-311-009
Parking: Attached, Garage, Garage Door Opener, Inside Entrance, Private, Guest
Parking Notes: Attached, Garage, Garage Door Opener, Inside Entrance
Patio/Porch: Covered, Patio
Pool: Community
Sewer: Public Sewer
Special View Info: Mountain(s)
Swimming Pool: Yes
Utilities: Cable Available, Underground Utilities
Water: Public
Window: Blinds, Drapes
Room Sizes
Living Room: 18 X 16
Dining Room: 12 X 12
Bedroom 3: 12 X 11
Bedroom 2: 12 X 11
Primary Bedroom: 17 X 15
Local Schools
High School: Shadow Ridge
Middle School: Swainston Theron
Elementary School: May, Ernest,May, Ernest
Listed By / Shown By
Listed By
Agency Name: Realty ONE Group, Inc
Agency Contact: (702) 277-1366
Agent Name: Lydia A. Kimble
Shown By
Agency Title: Wardley Real Estate
Agency Phone: 702-256-4900

Estimate Your Payment
Estimated Payment
$ 1,474.61 per month $1,275.23 Principal & Interest $102.00 Property Tax $97.38 Homeowner's Insurance
5612 Port Barrington Way | MLS# 2815658
This townhouse located at 5612 Port Barrington Way , Las Vegas, NV 89130 is currently listed for sale with an asking price of $333,888. This property was built in 1990 and has 3 bedrooms and 2 full baths with 1587 sq. ft. Port Barrington Way is located in the Los Prados Phase 1 subdivision. Search Los Prados Phase 1 real estate on www.wardleyre.com today.