
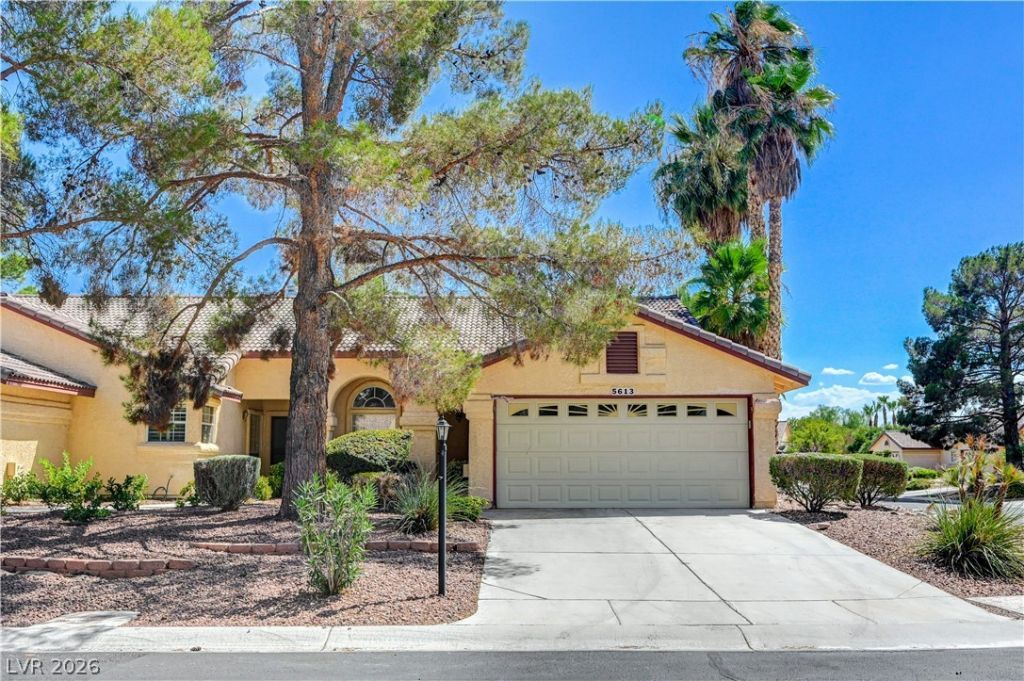
BEDS2
BATHS2 full
SQUARE FEET1,482
MLS#2812633
STATUSActive
PROPERTY TYPEResidential - Townhouse
SUBDIVISIONLos Prados Phase 1
Property Description
Discovеr cοmfortablе 55+ lÑ?vÑ?ng Ñ?n thÑ?Ñ? beautifully updated sÑ?ngle?story townhome in the guard-gated community of Los Prados. Offering 1,486 sq. ft., this spacious 2-bedroom, 2-bath home features fresh interior paint and brand-new flooring throughout. The inviting open layout is complemented by granite countertops, stainless steel appliances, new lighting fixtures, and new ceiling fans with lights.The generous primary suite offers a private retreat with a beautifully appointed bathroom featuring a walk-in shower and double vanity. A convenient two-car garage includes built-in cabinetry, providing exceptional storage space.Step outside to a private backyard with a covered patio and mature landscaping, creating a peaceful and private setting for relaxing or entertaining.Los Prados offers an outstanding resort-style lifestyle with an abundance of amenities, including a community golf course, swimming pool, RV parking, clubhouse, and 24-hour guard-gated security. With its single-story design, extensive updates, private backyard, and fantastic community amenities, this home is an exceptional opportunity for easy, low-maintenance living in a highly desirable 55+ community.
Property Features
Property Type: Residential - Townhouse
Cooling: Central Air, Electric
Fireplaces: 1
Garage: 2 car attached
Heating: Central, Gas
Home Style: One Story
Lot Size: 0.13 Acres
Roof Type: Tile
Stories: 1.0
Taxes: $1,401
Year Built: 1990
Amenities
BathroomonMainLevel
Bedroom on Main Level
Ceiling Fan(s)
Primary Downstairs
Window Treatments
Patio
Private Yard
Feature Descriptions
Appliances: Dryer, Dishwasher, Disposal, Gas Range, Gas Water Heater, Microwave, Refrigerator, Water Heater, Washer
Association Amenities: Basketball Court, Business Center, Country Club, Clubhouse, Car Wash Area, Dog Park, Golf Course, Gated, Barbecue, Pickleball, Park, Pool, Recreation Room, Guard, Spa/Hot Tub, Tennis Court(s), Media Room
Community Features: Pool
Fencimg: None
Fireplace: Gas, Living Room
Flooring: Luxury Vinyl Plank
HOA Fee: 220/ Monthly
Hot Tub: Yes
Laundry: Gas Dryer Hookup, Laundry Closet, Main Level
Lot: Desert Landscaping, Landscaped, < 1/4 Acre
Parcel#: 125-36-311-065
Parking: Attached, Garage, Garage Door Opener, Inside Entrance, Private, RV Access/Parking, RV Paved, Shelves, Guest
Parking Notes: Attached, Garage, Garage Door Opener, Inside Entrance
Patio/Porch: Covered, Patio
Pool: Association, Community
Sewer: Public Sewer
Spa: Yes
Swimming Pool: Yes
Utilities: Underground Utilities
Water: Public
Window: Blinds, Double Pane Windows
Room Sizes
Bedroom 2: 12 X 11
Primary Bedroom: 17 X 13
Local Schools
High School: Shadow Ridge
Middle School: Swainston Theron
Elementary School: Earl, Marion B.,Earl, Marion B.
Listed By / Shown By
Listed By
Agency Name: Huntington & Ellis, A Real Est
Agency Contact: (702) 856-6771
Agent Name: Michael Moed
Shown By
Agency Title: Wardley Real Estate
Agency Phone: 702-256-4900

Estimate Your Payment
Estimated Payment
$ 1,510.38 per month $1,294.75 Principal & Interest $116.75 Property Tax $98.88 Homeowner's Insurance
5613 Port Barrington Way | MLS# 2812633
This townhouse located at 5613 Port Barrington Way , Las Vegas, NV 89130 is currently listed for sale with an asking price of $339,000. This property was built in 1990 and has 2 bedrooms and 2 full baths with 1482 sq. ft. Port Barrington Way is located in the Los Prados Phase 1 subdivision. Search Los Prados Phase 1 real estate on www.wardleyre.com today.