
BEDS3
BATHS2 full 1 partial
SQUARE FEET2,022
MLS#2823195
STATUSActive Under Contract
PROPERTY TYPEResidential - Single Family
SUBDIVISIONMirage
Property Description
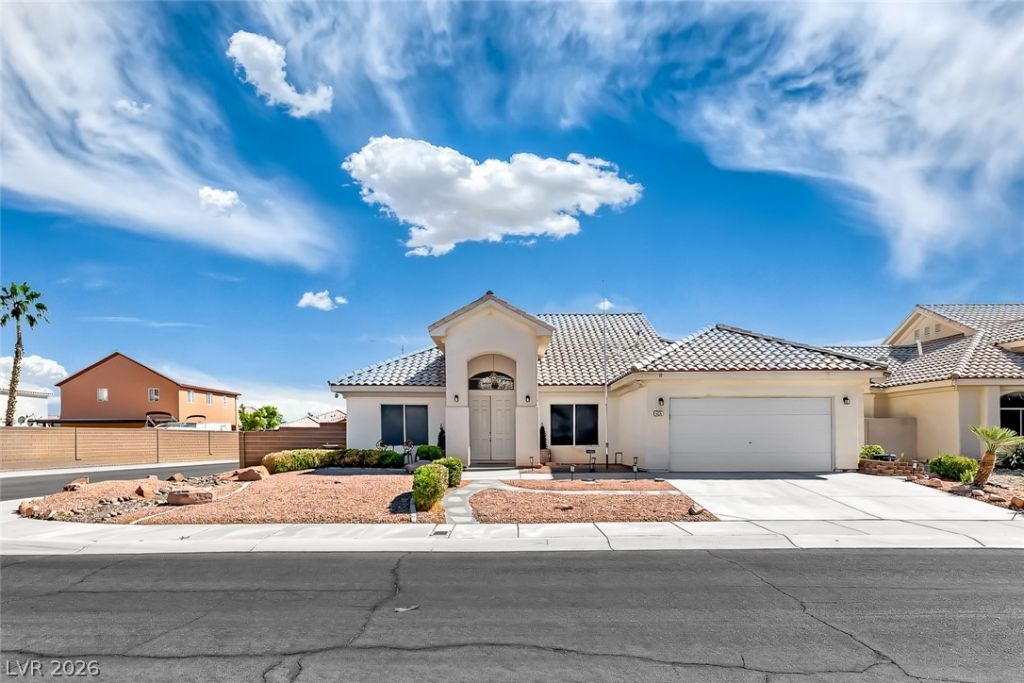
Single-story home on a corner lot with no HOA. A side gate opens to an area that can be used for RV parking. Inside, vaulted ceilings and tile flooring run through the main living areas. The great room features a gas fireplace and two sets of French doors to the covered patio, open to a kitchen with a breakfast bar, walk-in pantry, stainless appliances, and a casual dining nook. A formal dining room sits just off the entry. The primary suite has its own patio access, a jetted tub, separate shower, dual sinks, and a walk-in closet. Two secondary bedrooms work well as an office or hobby space, plus a full hall bath with dual sinks and a powder room for guests. The laundry room includes built-in cabinetry and counter space. Oversized 2 car garage with 250V outlet, and out back an extended patio wraps the home with low-maintenance desert landscaping and storage. Close to the 215, US-95, and Centennial Hills shopping and dining.
Property Features
Property Type: Residential - Single Family
Cooling: Central Air, Electric
Fireplaces: 1
Garage: 2
Heating: Central, Gas
Home Style: One Story
Lot Size: 0.19 Acres
Roof Type: Tile
Stories: 1.0
Taxes: $2,059
Year Built: 1996
Amenities
Bathroom on Main Level
Bedroom on Main Level
Ceiling Fan(s)
Full Bath on Main Level
Primary Downstairs
Window Treatments
Porch
Patio
Private Yard
Shed
Feature Descriptions
Appliances: Dishwasher, Disposal, Gas Range, Microwave
Association Amenities: None
Days on Site: 42
Fencimg: Block, Back Yard, RV Gate
Fireplace: Gas, Living Room
Flooring: Concrete, Ceramic Tile, Tile
Laundry: Gas Dryer Hookup, Main Level, Laundry Room
Lot: Corner Lot, Desert Landscaping, Landscaped, Rocks, < 1/4 Acre
Other Equipment: Satellite Dish
Parcel#: 125-26-810-026
Parking: Attached, Garage, Private, RV Potential, RV Gated, RV Access/Parking
Parking Notes: Attached, Garage, Private, RV Potential, RV Gated, RV A
Patio/Porch: Covered, Patio, Porch
Sewer: Public Sewer
Utilities: Underground Utilities
Water: Public
Window: Blinds
Room Sizes
Bedroom 3: 13 X 15
Bedroom 2: 13 X 12
Dining Room: 11 X 13
Kitchen: 13 X 12
Living Room: 11 X 18
Primary Bathroom: 12 X 10
Primary Bedroom: 16 X 15
Local Schools
High School: Shadow Ridge
Middle School: Saville Anthony
Elementary School: Neal, Joseph,Neal, Joseph
Listed By / Shown By
Listed By
Agency Name: eXp Realty
Agent Name: Matt Farnham
Shown By
Agency Title: Wardley Real Estate
Agency Phone: 702-256-4900

Estimate Your Payment
Estimated Payment
$ 2,140.75 per month $1,829.46 Principal & Interest $171.58 Property Tax $139.71 Homeowner's Insurance
5616 Sligo Street | MLS# 2823195
This single family home located at 5616 Sligo Street, Las Vegas, NV 89130 is currently listed for sale with an asking price of $479,000. This property was built in 1996 and has 3 bedrooms and 2 full and 1 partial baths with 2022 sq. ft. Sligo Street is located in the Mirage subdivision. Search Mirage real estate on www.wardleyre.com today.