
BEDS2
BATHS2 full 1 partial
SQUARE FEET1,188
MLS#2829734
STATUSActive
PROPERTY TYPEResidential - Single Family
SUBDIVISIONCactus Bermuda-Amd
Property Description
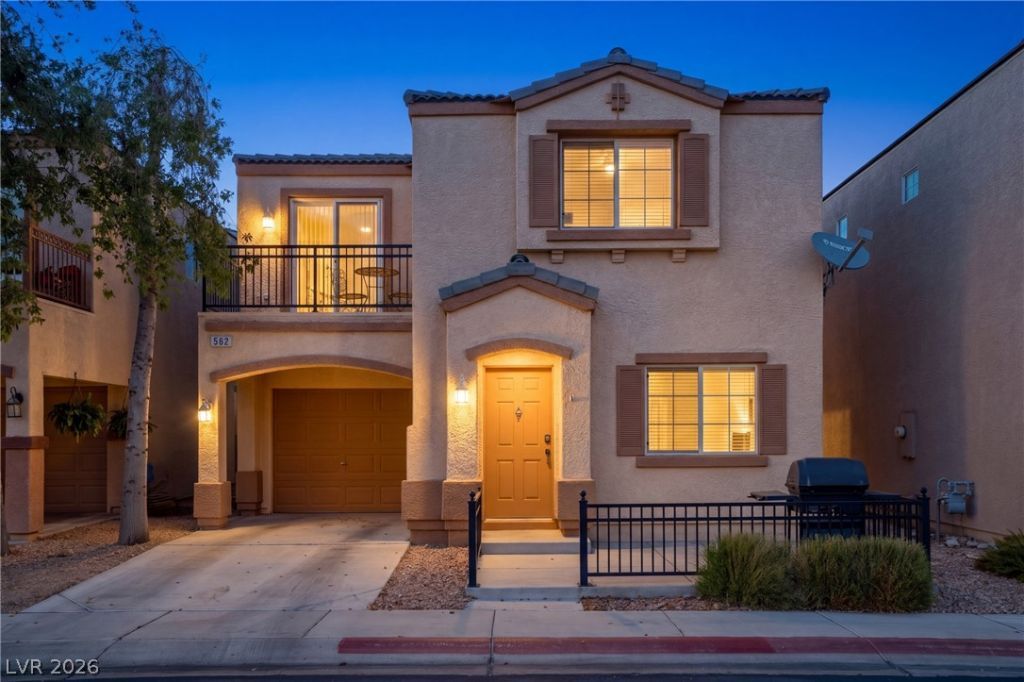
A nice front courtyard with bbq offers an inviting outdoor entry point to this two-story home in Silverado, setting a serene tone before you step inside. This move-in-ready property features 1188 square feet of living space, recently upgraded with new flooring and fresh, two-toned paint throughout.The open living area downstairs flows into the kitchen, boasting a breakfast bar, pantry, and ample storage cabinetry. Additional home upgrades such as as new garbage disposal and all new appliances included. Practical features on this level include an owned water filtration system, powder room and laundry located in the garage.The second level contains a flex-space with a private balcony, alongside two bedrooms and two full bathrooms. The primary bath is equipped with a new vanity. No rear neighbors. This home is situated in the Silverado Place community with guest parking spaces located across the street and behind the house. Residents can enjoy access to two pools, a park, and walking paths. Low HOADon't miss this beauty. Perfectly located near all the shopping and dinning you can think of.
Property Features
Property Type: Residential - Single Family
Cooling: Central Air, Electric
Garage: 1
Heating: Central, Gas
Home Style: Two Story
Lot Size: 0.04 Acres
Roof Type: Pitched, Tile
Stories: 2.0
Taxes: $1,423
Year Built: 2002
Amenities
Bathroom on Main Level
Ceiling Fan(s)
Half Bath on Main Level
Window Treatments
Courtyard
Porch
Feature Descriptions
Appliances: Dryer, Disposal, Gas Range, Microwave, Refrigerator, Water Softener Owned, Water Purifier, Washer
Association Amenities: Dog Park, Playground, Park, Pool, Spa/Hot Tub
Community Features: Pool
Fencimg: None
Flooring: Luxury Vinyl Plank
HOA Fee: 76/ Monthly
Hot Tub: Yes
Laundry: Gas Dryer Hookup, In Garage
Lot: Desert Landscaping, Landscaped, No Rear Neighbors, < 1/4 Acre
Parcel#: 177-27-415-121
Parking: Attached, Garage, Inside Entrance, Open, Private, Storage, Guest
Parking Notes: Attached, Garage, Inside Entrance, Open, Private, Stora
Patio/Porch: Porch
Pool: Association, Community
Sewer: Public Sewer
Swimming Pool: Yes
Utilities: Underground Utilities
Water: Public
Window: Blinds
Room Sizes
Bedroom 2: 10 X 10
Primary Bedroom: 15 X 12
Local Schools
High School: Liberty
Middle School: Silvestri
Elementary School: Bass, John C.,Hummell, John R.
Listed By / Shown By
Listed By
Agency Name: Realty ONE Group, Inc
Agency Contact: (818) 403-7518
Agent Name: Martha Guerrero
Shown By
Agency Title: Wardley Real Estate
Agency Phone: 702-256-4900

Estimate Your Payment
Estimated Payment
$ 1,515.91 per month $1,298.19 Principal & Interest $118.58 Property Tax $99.14 Homeowner's Insurance
562 E Candy Mint Avenue | MLS# 2829734
This single family home located at 562 E Candy Mint Avenue, Las Vegas, NV 89183 is currently listed for sale with an asking price of $339,900. This property was built in 2002 and has 2 bedrooms and 2 full and 1 partial baths with 1188 sq. ft. E Candy Mint Avenue is located in the Cactus Bermuda-Amd subdivision. Search Cactus Bermuda-Amd real estate on www.wardleyre.com today.