
BEDS3
BATHS2 full
SQUARE FEET2,860
MLS#2812272
STATUSActive
PROPERTY TYPEResidential - Single Family
SUBDIVISIONLake Mountain Estate Aka Bc #25
Property Description
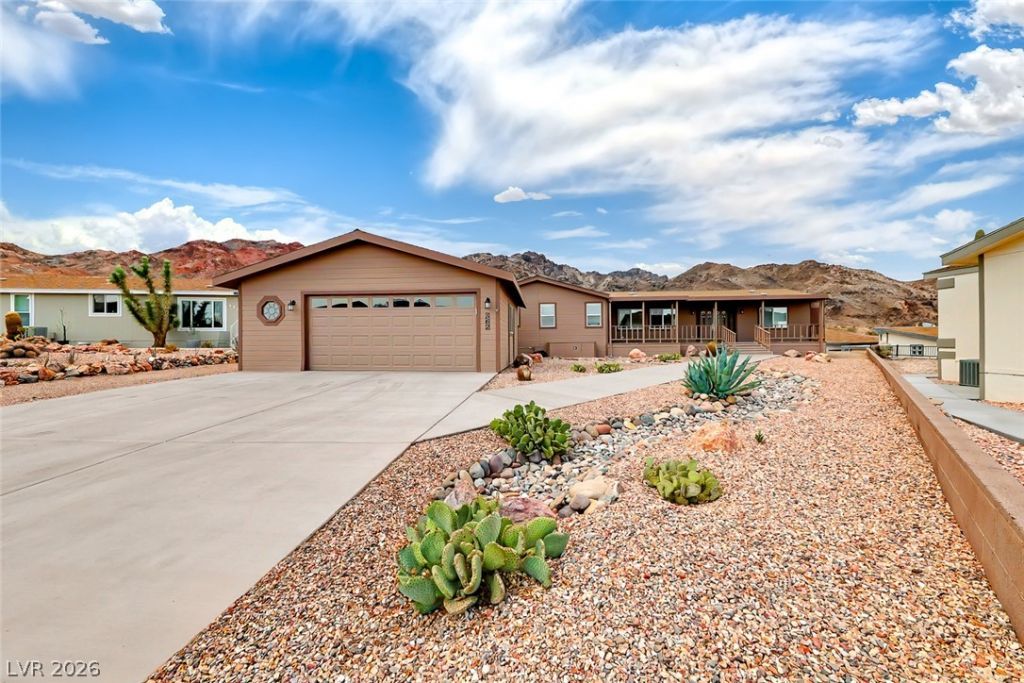
Stunning, fully renοvatеd three?bеdrοοm, twο?bath manufactured home in hÑ?stοric Boulder City with jaw-dropping mountain and Red Rock views. 'Every inch is dialed in: brand-new windows and doors, designer plank floors, cozy fireplace, quartzite counters, marble laundry accents, and custom built-ins. The primary suite boasts a boutique-style closet system, while the entertainer's kitchen has an oversized island and room for a full dining setup. Tandem garage with covered pull-through for all your toys. Step outside to private Red Rock views and trail access right beyond your backyard, plus a short stroll to the community pool and clubhouse. Move-in ready, impeccably finished, and set against one of Boulder City's most scenic backdrops.
Property Features
Property Type: Residential - Single Family
Cooling: Central Air, Electric
Garage: 2
Heating: Central, Gas
Home Style: Manufactured Home
Lot Size: 0.25 Acres
Roof Type: Composition, Shingle
Taxes: $1,251
Year Built: 1983
Amenities
BathroomonMainLevel
Bedroom on Main Level
Ceiling Fan(s)
Primary Downstairs
Porch
Patio
Feature Descriptions
Appliances: Dryer, Disposal, Gas Range, Microwave, Washer
Association Amenities: Clubhouse, Pool, RV Parking
Community Features: Pool
Fencimg: None
Flooring: Luxury Vinyl Plank
HOA Fee: 42/ Monthly
Laundry: Gas Dryer Hookup, Laundry Room
Lot: Desert Landscaping, Landscaped, Rocks, < 1/4 Acre
Parcel#: 186-05-510-031
Parking: Detached, Exterior Access Door, Garage, Private, Storage
Parking Notes: Detached, Exterior Access Door, Garage, Private, Stora
Patio/Porch: Covered, Patio, Porch
Pool: Community
Sewer: Public Sewer
Swimming Pool: Yes
Utilities: Underground Utilities
Water: Public
Window: Double Pane Windows
Room Sizes
Bedroom 3: 15 X 11
Great Room: 23 X 23
Bedroom 2: 11 X 12
Primary Bedroom: 15 X 12
Local Schools
High School: Boulder City
Middle School: Amargosa
Elementary School: Mitchell,King Jr., Martin Luther
Listed By / Shown By
Listed By
Agency Name: Trending Realty Group, LLC
Agency Contact: (702) 845-3293
Agent Name: Heidi Stevens
Shown By
Agency Title: Wardley Real Estate
Agency Phone: 702-256-4900

Estimate Your Payment
Estimated Payment
$ 2,443.40 per month $2,173.19 Principal & Interest $104.25 Property Tax $165.96 Homeowner's Insurance
562 Lake Michigan Lane | MLS# 2812272
This single family home located at 562 Lake Michigan Lane , Boulder City, NV 89005 is currently listed for sale with an asking price of $569,000. This property was built in 1983 and has 3 bedrooms and 2 full baths with 2860 sq. ft. Lake Michigan Lane is located in the Lake Mountain Estate Aka Bc #25 subdivision. Search Lake Mountain Estate Aka Bc #25 real estate on www.wardleyre.com today.