
BEDS2
BATHS1 full 1 partial
SQUARE FEET984
MLS#2818245
STATUSActive
PROPERTY TYPEResidential - Townhouse
SUBDIVISIONSummerfield Village
Property Description
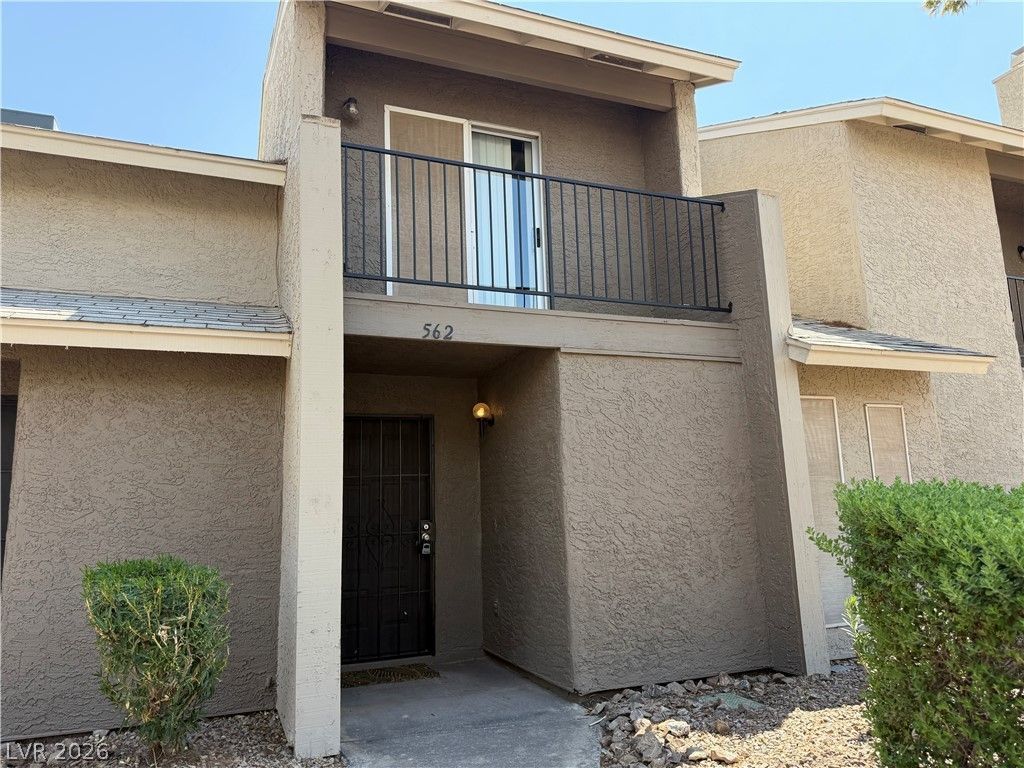
Located adjacent to the Cadence Master Planned Community. Well maintained two story townhome. Bottom Floor has tile thru out. Kitchen upgrades include modern Appliances. Granite Counter Tops, gorgeous cabinets, stove with overhead vent. Easy access to your parking in back of home. Small patio area in back of home near covered parking. Upgraded 1/2 bath and laundry closet downstairs. Floating staircase leads to the two bedrooms upstairs. Primary bedroom overlooks the front of the home with a walk on balcony. Large closet. Jack and Jill full bathroom shared with second bedroom. Second Bedroom has a walk in closet. Fans thru out. HOA covers Water, Trash and Sewer. Convenient small parkett for your bar b quing enjoyment. Conveniently Located adjacent to Cadence Master Planned Community, minutes away from the Shopping areas and Casinos Henderson has to offer.
Property Features
Property Type: Residential - Townhouse
Cooling: Central Air, Electric
Heating: Central, Gas
Home Style: Two Story
Lot Size: 0.02 Acres
Roof Type: Composition, Shingle
Stories: 2.0
Taxes: $553
Year Built: 1983
Amenities
Bathroom on Main Level
Ceiling Fan(s)
Half Bath on Main Level
Window Treatments
Balcony
Feature Descriptions
Appliances: Dryer, Dishwasher, Disposal, Gas Range, Gas Water Heater, Refrigerator, Washer
Association Amenities: Barbecue
Days on Site: 11
Fencimg: Back Yard, Wrought Iron
Flooring: Carpet, Tile
HOA Fee: 275/ Monthly
Laundry: Electric Dryer Hookup, Gas Dryer Hookup, Laundry Closet, Main Level
Lot: Desert Landscaping, Landscaped, < 1/4 Acre
Parcel#: 178-12-510-084
Parking: Assigned, Covered, Detached Carport
Parking Notes: Assigned, Covered, Detached Carport
Patio/Porch: Balcony
Sewer: Public Sewer
Utilities: Underground Utilities
Water: Public
Window: Blinds
Room Sizes
Living Room: 12 X 20
Dining Room: 9 X 9
Bedroom 2: 10 X 10
Primary Bedroom: 12 X 12
Local Schools
High School: Basic Academy
Middle School: Brown B. Mahlon
Elementary School: Hinman, Edna,Hinman, Edna
Listed By / Shown By
Listed By
Agency Name: Signature Real Estate Group
Agency Contact: (702) 523-2917
Agent Name: Tommy Uribe
Shown By
Agency Title: Wardley Real Estate
Agency Phone: 702-256-4900

Estimate Your Payment
Estimated Payment
$ 847.73 per month $744.77 Principal & Interest $46.08 Property Tax $56.88 Homeowner's Insurance
562 Sellers Place | MLS# 2818245
This townhouse located at 562 Sellers Place, Henderson, NV 89011 is currently listed for sale with an asking price of $195,000. This property was built in 1983 and has 2 bedrooms and 1 full and 1 partial baths with 984 sq. ft. Sellers Place is located in the Summerfield Village subdivision. Search Summerfield Village real estate on www.wardleyre.com today.