
BEDS3
BATHS2 full 1 partial
SQUARE FEET1,716
MLS#2797216
STATUSActive
PROPERTY TYPEResidential - Single Family
SUBDIVISIONSUNSET SEDONA
Property Description
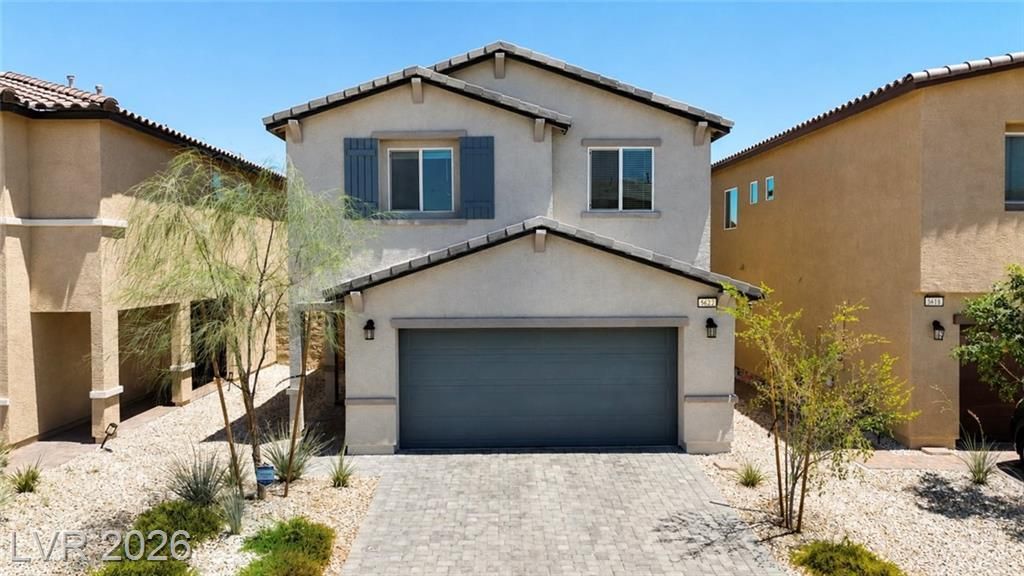
Discover comfort and modern convenience in this charming home within a desirable gated community. This inviting residence offers three spacious bedrooms, two and a half bathrooms, and a versatile loft, ideal for a home office, playroom, or additional living area. The well-appointed kitchen features elegant quartz countertops, an undermount sink, and stainless steel appliances, including a gas range, with ample cabinet and counter space for cooking and entertaining. Durable LVP flooring adorns the first floor, while plush carpeting provides comfort upstairs. Smart home technology enhances daily living, complemented by practical window blinds and a two-car garage with a Wi-Fi-enabled opener. All appliances, including the washer and dryer, are included. The low-maintenance backyard, with artificial turf and a paver patio, offers an ideal setting for relaxation and outdoor gatherings. This tranquil gated community provides convenient access to shopping, dining, and parks, creating an exceptional lifestyle.
Property Features
Property Type: Residential - Single Family
Cooling: Central Air, Electric
Garage: 2
Heating: Gas, Solar
Home Style: Two Story
Lot Size: 0.07 Acres
Roof Type: Tile
Stories: 2.0
Taxes: $3,461
Year Built: 2024
Amenities
Bathroom on Main Level
Ceiling Fan(s)
Half Bath on Main Level
Window Treatments
Patio
Private Yard
Feature Descriptions
Appliances: Built-In Gas Oven, Dryer, Dishwasher, Disposal, Microwave, Refrigerator, Washer
Association Amenities: Gated, Park
Days on Site: 74
Exterior: Drywall
Fencimg: Brick, Back Yard
Flooring: Other
HOA Fee: 56/ Monthly
Laundry: Gas Dryer Hookup, Upper Level
Lot: Desert Landscaping, Landscaped, Synthetic Grass, < 1/4 Acre
Parcel#: 124-26-412-080
Parking: Attached, Garage, Private
Parking Notes: Attached, Garage, Private
Patio/Porch: Patio
Sewer: Public Sewer
Utilities: Underground Utilities
Water: Public
Window: Blinds, Double Pane Windows, Low-Emissivity Windows
Room Sizes
Loft: 15 X 13
Bedroom 3: 12 X 11
Bedroom 2: 11 X 11
Primary Bedroom: 14 X 14
Local Schools
High School: Legacy
Middle School: Johnston Carroll
Elementary School: Scott, Jesse D.,Scott, Jesse D.
Listed By / Shown By
Listed By
Agency Name: Just Realty
Agent Name: Chelsea Velasco
Shown By
Agency Title: Wardley Real Estate
Agency Phone: 702-256-4900

Estimate Your Payment
Estimated Payment
$ 1,994.48 per month $1,585.02 Principal & Interest $288.42 Property Tax $121.04 Homeowner's Insurance
5622 Sunset Sedona Street | MLS# 2797216
This single family home located at 5622 Sunset Sedona Street, North Las Vegas, NV 89081 is currently listed for sale with an asking price of $415,000. This property was built in 2024 and has 3 bedrooms and 2 full and 1 partial baths with 1716 sq. ft. Sunset Sedona Street is located in the SUNSET SEDONA subdivision. Search SUNSET SEDONA real estate on www.wardleyre.com today.