
BEDS3
BATHS2 full 1 partial
SQUARE FEET1,764
MLS#2800539
STATUSActive
PROPERTY TYPERental - Single Family
SUBDIVISIONToscana
Property Description
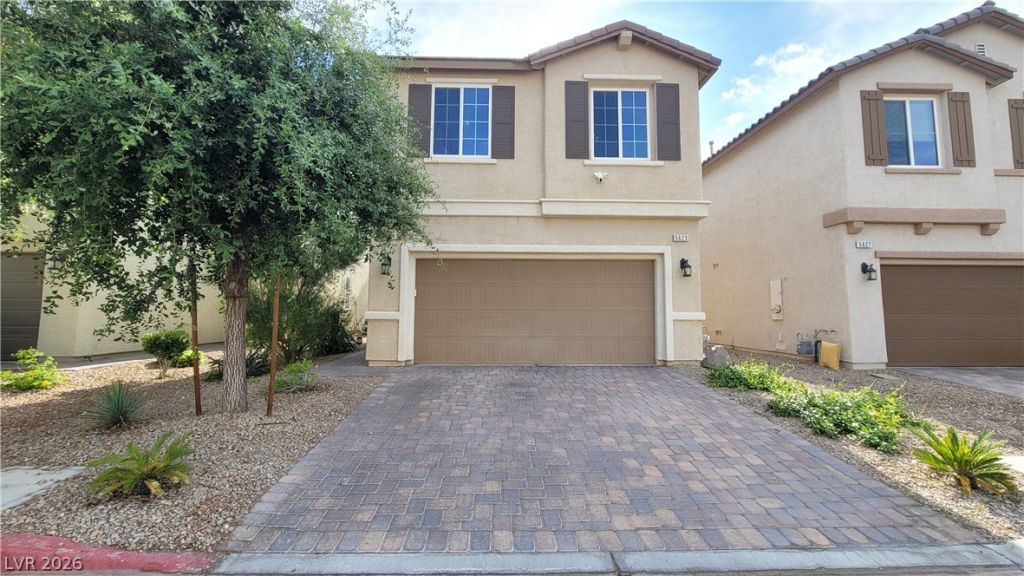
This stunning property features beautiful tile flooring downstairs & carpet upstairs. The spacious living room is perfect for entertaining guests, while the island kitchen is a chef's dream with its granite countertops, breakfast bar, gas cooktop stove, double built-in electric ovens, and stainless steel appliances including the Fridge, dishwasher, and microwave. The second floor features a loft that can be used as a family room or home office. The primary suite includes a ceiling fan, light, balcony, walk-in closet, double sink, soaking tub, separate shower & is separate from the 2 guest bedrooms. The guest bedrooms are equally impressive with their ceiling fans & lights, & the full guest bath features a double sink. The 2nd-floor laundry room includes sink, cabinets, washer & dryer. The 2-car attached garage features hanging steel storage racks. Easy-care desert landscaping & includes a patio perfect for outdoor dining. Don't miss out out!- available for move-in on August 7th! Tenant vacates August 1st but is willing to show.
Property Features
Property Type: Rental - Single Family
Cooling: Central Air, Gas
Garage: 2 car attached
Heating: Central, Gas
Home Style: Two Story
Lot Size: 0.06 Acres
Roof Type: Tile
Stories: 2.0
Year Built: 2014
Amenities
Ceiling Fan(s)
Window Treatments
Balcony
Barbecue
Patio
Sprinkler/Irrigation
Feature Descriptions
Appliances: Built-In Electric Oven, Double Oven, Dryer, Dishwasher, Gas Cooktop, Disposal, Microwave, Refrigerator, Washer/Dryer, Washer/DryerAllInOne, Washer
Association Amenities: Dog Park
Days on Site: 4
Exterior: Frame, Stucco, Drywall
Fencimg: Block, Back Yard
Flooring: Carpet, Tile
Laundry: Cabinets, Gas Dryer Hookup, Laundry Room, Sink, Upper Level
Lot: Drip Irrigation/Bubblers, Desert Landscaping, Landscaped, < 1/4 Acre
Other Equipment: Water Softener Loop
Parcel#: 125-27-819-078
Parking: Attached, Finished Garage, Garage, Inside Entrance, Private, Storage
Parking Notes: Attached, Finished Garage, Garage, Inside Entrance, Pr
Patio/Porch: Balcony, Patio
Pets Allowed: Call, Negotiable
Sewer: Public Sewer
Special View Info: Mountain(s)
Utilities: Cable Not Available
Window: Blinds, Window Treatments
Room Sizes
Loft: 13 X 12
Dining Room: 11 X 10
Family Room: 13 X 17
Bedroom 3: 12 X 10
Bedroom 2: 10 X 10
Primary Bedroom: 14 X 14
Local Schools
High School: Shadow Ridge
Middle School: Saville Anthony
Elementary School: Neal, Joseph,Neal, Joseph
Listed By / Shown By
Listed By
Agency Name: Las Vegas Realty LLC
Agency Contact: (702) 326-0886
Agent Name: William A. Gain
Shown By
Agency Title: Wardley Real Estate
Agency Phone: 702-256-4900

5623 Bishop Flowers Street | MLS# 2800539
This property located at 5623 Bishop Flowers Street , Las Vegas, NV 89130 is currently listed for rent with an asking price of $2,295 / Monthly. Search Las Vegas real estate on www.wardleyre.com today.