
BEDS2
BATHS2 full
SQUARE FEET1,089
MLS#2814238
STATUSActive
PROPERTY TYPERental - Townhouse
SUBDIVISIONSouvenir Homes
Property Description
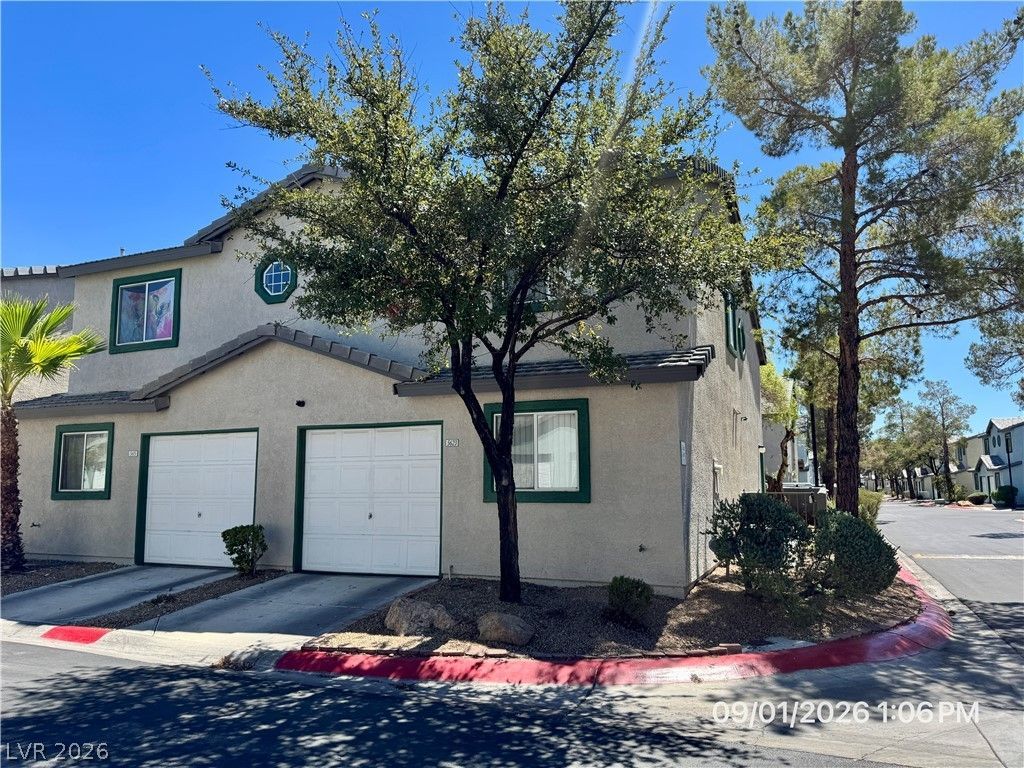
Charming Two?Stοry Tοwnhοmе wÑ?th а Ñ?ourtyard! This home οfferÑ? 2 bedrooms, 2 bathrooms, and an attached 1 car garage for convenient parking and storage. Inside, you'll find 1,089 square feet of comfortable living space. The kitchen showcases dark cabinetry, laminate flooring, storage, and generous counter space, making meal preparation easy and convenient. Both bedrooms are generously sized. Enjoy access to a gated community with desirable amenities including a sparkling pool, spa, and picnic tables. Conveniently located near shopping, dining, parks, and freeway access, this home offers comfort, convenience, and low-maintenance living. Base rent $1,500 + $37 RBP, total monthly price $1,537.
Property Features
Property Type: Rental - Townhouse
Cooling: Central Air, Electric
Garage: 1 car attached
Heating: Central, Gas
Home Style: Two Story
Lot Size: 0.04 Acres
Roof Type: Pitched, Tile
Stories: 2.0
Year Built: 1994
Amenities
BathroomonMainLevel
Bedroom on Main Level
Ceiling Fan(s)
Full Bath on Main Level
Window Treatments
Courtyard
Patio
Feature Descriptions
Appliances: Dryer, Dishwasher, Disposal, Gas Range, Microwave, Refrigerator, Washer/Dryer, Water Heater, Washer/DryerAllInOne, Washer
Association Amenities: Gated, Pool, Spa/Hot Tub
Community Features: Pool
Exterior: Frame, Stucco
Fencimg: Block, Front Yard, Wrought Iron
Flooring: Carpet, Luxury Vinyl Plank
Hot Tub: Yes
Laundry: Electric Dryer Hookup, In Garage
Lot: Corner Lot, Desert Landscaping, Landscaped, < 1/4 Acre
Parcel#: 163-25-215-064
Parking: Attached, Finished Garage, Garage, Garage Door Opener, Guest, Inside Entrance, Private
Parking Notes: Attached, Finished Garage, Garage, Garage Door Opener
Patio/Porch: Patio
Pets Allowed: Yes, Negotiable
Pool: Community
Sewer: Public Sewer
Special View Info: Park/Greenbelt
Swimming Pool: Yes
Utilities: Cable Available, Underground Utilities
Window: Blinds
Room Sizes
Living Room: 15 X 12
Kitchen: 8 X 8
Bedroom 2: 12 X 9
Primary Bedroom: 20 X 13
Local Schools
High School: Durango
Middle School: Sawyer Grant
Elementary School: Jydstrup, Helen M.,Jydstrup, Helen M.
Listed By / Shown By
Listed By
Agency Name: McKenna Property Management
Agency Contact: 702-434-4663
Agent Name: Jenni McKenna
Shown By
Agency Title: Wardley Real Estate
Agency Phone: 702-256-4900

5623 Calais Court | MLS# 2814238
This property located at 5623 Calais Court , Las Vegas, NV 89118 is currently listed for rent with an asking price of $1,537 / Monthly. Search Las Vegas real estate on www.wardleyre.com today.