
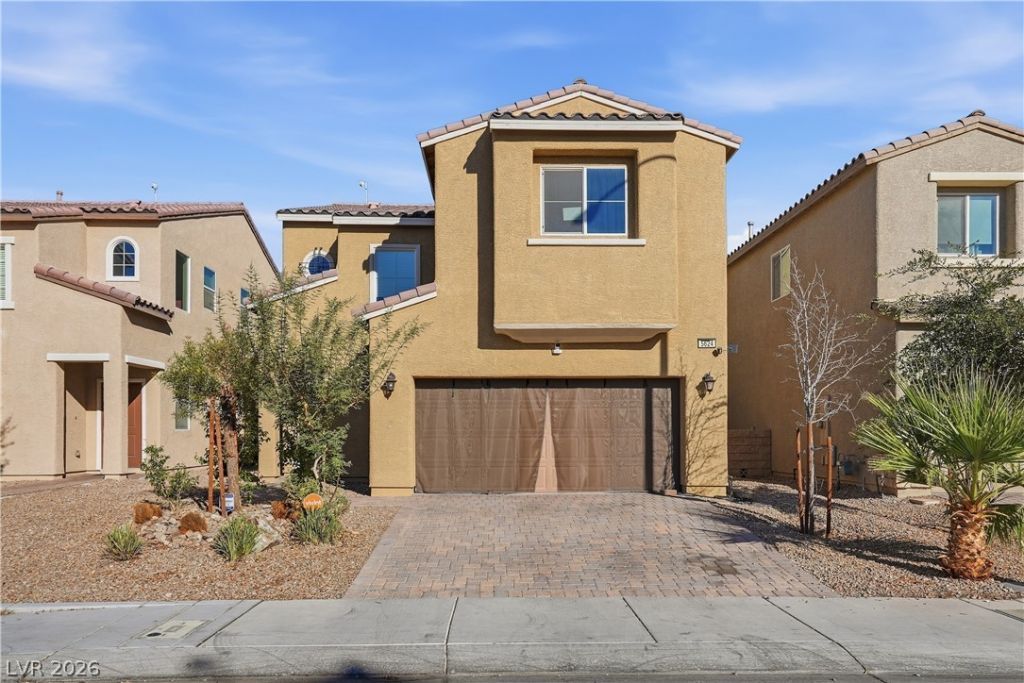
BEDS4
BATHS3 full
SQUARE FEET2,252
MLS#2827679
STATUSActive
PROPERTY TYPEResidential - Single Family
SUBDIVISIONSedona Ranch Parcel 21 Phase 1
Property Description
Welcome to 5624 Salt Rock Street! This beautiful two-story home offers 4 bedrooms, 3 bathrooms, and a spacious, thoughtfully designed floor plan. Step inside to discover inviting living spaces and an upgraded kitchen that combines style and functionality, perfect for everyday living and entertaining. A convenient downstairs bedroom and full bathroom provide added flexibility for guests, a home office, or multigenerational living. Upstairs, you’ll find a versatile loft, ideal for a second living area, entertainment space, or home office. Step outside to enjoy the low-maintenance backyard featuring artificial turf, perfect for relaxing or hosting outdoor gatherings without the hassle of traditional lawn care. Conveniently located in North Las Vegas near shopping, dining, parks, and major roadways, this home offers a wonderful combination of comfort, space, and convenience. Don’t miss your opportunity to make this beautiful property your own. Schedule your private showing today!
Property Features
Property Type: Residential - Single Family
Cooling: Central Air, Electric
Garage: 1
Heating: Central, Gas
Home Style: Two Story
Lot Size: 0.08 Acres
Roof Type: Other
Stories: 2.0
Taxes: $4,031
Year Built: 2019
Amenities
Bathroom on Main Level
Bedroom on Main Level
None
Patio
Feature Descriptions
Appliances: Built-In Gas Oven, Dryer, Dishwasher, Disposal, Microwave, Refrigerator, Washer
Association Amenities: Dog Park
Days on Site: 14
Fencimg: Block, Back Yard
Flooring: Carpet, Hardwood
HOA Fee: 61/ Quarterly
Laundry: Electric Dryer Hookup, Gas Dryer Hookup, Upper Level
Lot: Landscaped, None, Rocks
Parcel#: 124-27-812-003
Parking: Attached, Garage, Open
Parking Notes: Attached, Garage, Open
Patio/Porch: Covered, Patio
Sewer: Public Sewer
Utilities: Above Ground Utilities
Water: Public
Room Sizes
Bedroom 4: 10 X 10
Bedroom 3: 15 X 11
Bedroom 2: 12 X 9
Loft: 13 X 13
Kitchen: 14 X 10
Primary Bedroom: 14 X 14
Local Schools
High School: Legacy
Middle School: Findlay Clifford O.
Elementary School: Watson, Frederick W,Watson, Frederick W
Listed By / Shown By
Listed By
Agency Name: Simply Vegas
Agency Contact: (702) 266-7875
Agent Name: Jasmine Latifah Wynn
Shown By
Agency Title: Wardley Real Estate
Agency Phone: 702-256-4900

Estimate Your Payment
Estimated Payment
$ 2,185.86 per month $1,718.70 Principal & Interest $335.92 Property Tax $131.25 Homeowner's Insurance
5624 Salt Rock Street | MLS# 2827679
This single family home located at 5624 Salt Rock Street , North Las Vegas, NV 89031 is currently listed for sale with an asking price of $450,000. This property was built in 2019 and has 4 bedrooms and 3 full baths with 2252 sq. ft. Salt Rock Street is located in the Sedona Ranch Parcel 21 Phase 1 subdivision. Search Sedona Ranch Parcel 21 Phase 1 real estate on www.wardleyre.com today.