
BEDS2
BATHS1 full 1 partial
SQUARE FEET1,122
MLS#2786110
STATUSActive Under Contract
PROPERTY TYPEResidential - Townhouse
SUBDIVISIONCharleston Heights Twnhs Tr 50G
Property Description
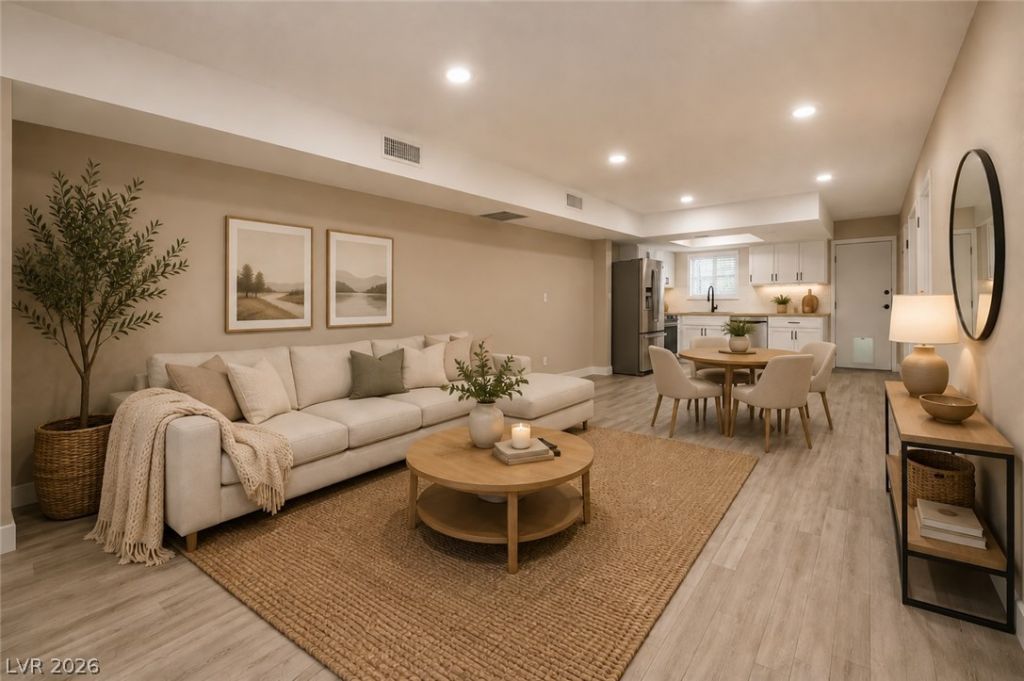
GORGEOUS and Move in Ready ~ Recently remodeled 2-bedroom, 1.5-bath townhome offering stylish upgrades and comfortable living throughout! This move-in ready home features luxury vinyl plank flooring, fresh interior paint, and a beautifully updated kitchen complete with butcher block countertops, new cabinetry, and stainless steel appliances. The functional floor plan provides spacious living areas and plenty of natural light. Step outside to a generously sized private backyard with a covered patio that is perfect for relaxing, entertaining, or enjoying outdoor dining year-round. Conveniently located just steps from the community pool, this home combines modern finishes with an ideal location. A must-see opportunity!
Property Features
Property Type: Residential - Townhouse
Cooling: Central Air, Electric
Heating: Central, Electric
Home Style: Two Story
Lot Size: 0.02 Acres
Roof Type: Flat
Stories: 2.0
Taxes: $470
Year Built: 1972
Amenities
Window Treatments
Patio
Private Yard
Feature Descriptions
Appliances: Dryer, Electric Cooktop, Disposal, Microwave, Refrigerator, Washer
Association Amenities: Clubhouse, Pool
Community Features: Pool
Days on Site: 65
Exterior: Drywall
Fencimg: Block, Back Yard
Flooring: Carpet, Luxury Vinyl Plank
HOA Fee: 268/ Monthly
Laundry: Gas Dryer Hookup, Main Level
Lot: Desert Landscaping, Landscaped, < 1/4 Acre
Parcel#: 138-24-217-021
Parking: Open
Parking Notes: Open
Patio/Porch: Covered, Patio
Pool: Community
Sewer: Public Sewer
Swimming Pool: Yes
Utilities: Cable Available, Electricity Available
Water: Public
Window: Blinds
Room Sizes
Great Room: 16 X 14
Family Room: 16 X 14
Dining Room: 8 X 10
Bedroom 2: 12 X 11
Primary Bedroom: 13 X 12
Local Schools
High School: Western
Middle School: Brinley J. Harold
Elementary School: Ronzone, Bertha,Ronzone, Bertha
Listed By / Shown By
Listed By
Agency Name: Huntington & Ellis, A Real Est
Agency Contact: (702) 340-5795
Agent Name: Mariel Pamintuan-Esguerra
Shown By
Agency Title: Wardley Real Estate
Agency Phone: 702-256-4900

Estimate Your Payment
Estimated Payment
$ 861.36 per month $763.86 Principal & Interest $39.17 Property Tax $58.33 Homeowner's Insurance
5626 W Lake Mead Boulevard | MLS# 2786110
This townhouse located at 5626 W Lake Mead Boulevard, Las Vegas, NV 89108 is currently listed for sale with an asking price of $200,000. This property was built in 1972 and has 2 bedrooms and 1 full and 1 partial baths with 1122 sq. ft. W Lake Mead Boulevard is located in the Charleston Heights Twnhs Tr 50G subdivision. Search Charleston Heights Twnhs Tr 50G real estate on www.wardleyre.com today.