
BEDS4
BATHS3 full 1 partial
SQUARE FEET2,614
MLS#2809519
STATUSActive
PROPERTY TYPEResidential - Single Family
SUBDIVISIONRunvee Hobart East Parcel 3B
Property Description
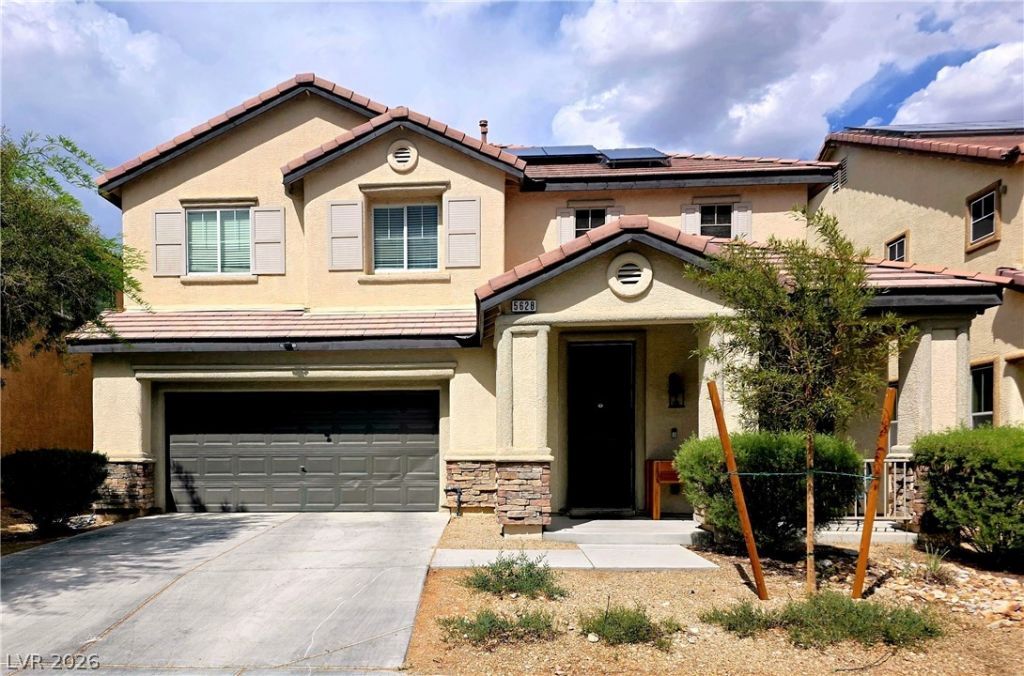
Prime lo??at??on with unm?t??h?d ???nv?nience! A gem of a h?me 4 b?droom home with 2 dual primaryprimary suite floorplan, featuring a rare Very Large Primary Plus Suite with a private sitting area, locatedon the second floor. With additional Second Full Suite located on the first floor, giving multi family livinglayout (one on each level)designed for two households, Four (4) total bedrooms. This spacious homeincludes neutral ceramic tile, 9 ft ceilings on the 1st floor, and a kitchen with an island, granitecountertops, large pantry, and under-counter lighting. Additional features include built-in surround soundwith 5 speakers, ceiling fans, pre-wiring for alarm, a water softener, and a kitchen water filtration system.Enjoy high energy efficiency with solar ($200/m payment) and an average $20/m power bill! A. very largepool size low maintenance backyard with desert landscaping which is almost unheard of in Vegas. Thisbackyard has no direct neighbors behind you. It leaves you with endless relaxing and entertainingpossibilities. Minutes from Nellis AFB, the VA Hospital, Amazon, and the LV Motor Speedway. Commuting isa breeze with instant access to I-15 and US-93. This neighborhood is exceptionally well-connected tooutdoor recreation, featuring direct access to a major regional trail, a family park, and a workout park juststeps away around the corner. All home measurements are approximate and to be verified by Buyer. Note:A Few Photos marked Virtually Staged display the client's actual furniture enhanced with AI accessories.Contact Rhett or Nicole for showing appointments please.
Property Features
Property Type: Residential - Single Family
Cooling: Central Air, Electric,2 Units
Garage: 2 car attached
Heating: Gas, Multiple Heating Units
Home Style: Two Story
Lot Size: 0.11 Acres
Roof Type: Tile
Stories: 2.0
Taxes: $2,897
Year Built: 2008
Amenities
Bedroom on Main Level
Ceiling Fan(s)
Private Yard
Sprinkler/Irrigation
Feature Descriptions
Appliances: Dryer, Dishwasher, Disposal, Gas Range, Microwave, Refrigerator, Water Softener Owned, Water Purifier, Washer
Association Amenities: Park
Fencimg: Block, Back Yard, Vinyl
Flooring: Carpet, Ceramic Tile
HOA Fee: 240/ Quarterly
Laundry: Cabinets, Gas Dryer Hookup, Laundry Room, Sink, Upper Level
Lot: Drip Irrigation/Bubblers, Desert Landscaping, Landscaped, < 1/4 Acre
Parcel#: 123-30-810-201
Parking: Attached, Garage, Inside Entrance, Private
Parking Notes: Attached, Garage, Inside Entrance, Private
Sewer: Public Sewer
Water: Public
Window: Insulated Windows
Room Sizes
Den: 12 X 14
Family Room: 22 X 20
Living Room: 23 X 18
Bedroom 4: 13 X 13
Bedroom 3: 13 X 13
Bedroom 2: 16 X 10
Primary Bedroom: 26 X 14
Local Schools
High School: Mojave
Middle School: Findlay Clifford O.
Elementary School: Dickens, D. L. Dusty,Dickens, D. L. Dust
Listed By / Shown By
Listed By
Agency Name: Love Las Vegas Realty
Agency Contact: 702-496-7653
Agent Name: Loretta Porter
Shown By
Agency Title: Wardley Real Estate
Agency Phone: 702-256-4900

Estimate Your Payment
Estimated Payment
$ 2,115.62 per month $1,741.23 Principal & Interest $241.42 Property Tax $132.97 Homeowner's Insurance
5628 W Tideview Street | MLS# 2809519
This single family home located at 5628 W Tideview Street, North Las Vegas, NV 89081 is currently listed for sale with an asking price of $455,900. This property was built in 2008 and has 4 bedrooms and 3 full and 1 partial baths with 2614 sq. ft. W Tideview Street is located in the Runvee Hobart East Parcel 3B subdivision. Search Runvee Hobart East Parcel 3B real estate on www.wardleyre.com today.