
BEDS3
BATHS2 full 1 partial
SQUARE FEET2,227
MLS#2170395
STATUSActive
PROPERTY TYPEResidential -
SUBDIVISIONHARVEST HILLS PUD
SCHOOLAlpine
Property Description
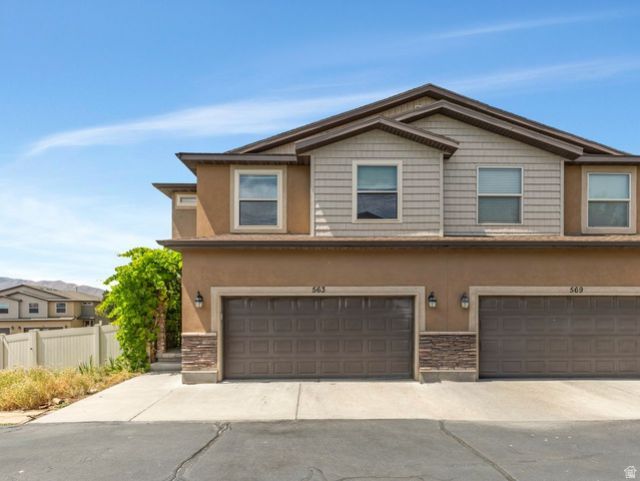
Welcome home to this lovely, fully finished townhome featuring 3 spacious bedrooms, 2.5 bathrooms, and a comfortable lower-level family room-perfect for relaxing, entertaining, or creating additional living space. Step outside to enjoy the spacious, fully fenced backyard with a beautiful paver patio, ideal for outdoor dining or quiet evenings. Nature lovers will appreciate the home's location near the canal, with a pollinator garden just beyond the fence and a scenic walking trail nearby, offering the perfect blend of convenience and outdoor enjoyment. It's a GEM!
Property Features
Property Type: Residential -
Basement: Full
Basement: Yes
Cooling: Central Air
Fenced: Yes
Garage: 2 car attached
Heating: Forced Air, Gas: Central
Home Style: Stories: 2
Lot Size: 0.09 Acres
Roof Type: Asphalt, Pitched
Stories: 3.0
Taxes: $1,745
Year Built: 2006
Amenities
Bath: Primary
Closet: Walk-In
Disposal
Kitchen: Updated
Range/Oven: Free Stdng.
Double Pane Windows
Entry (Foyer)
Lighting
Sliding Glass Doors
Patio: Open
Feature Descriptions
Appliances: Ceiling Fan, Microwave, Refrigerator, Water Softener Owned
Association Amenities: Barbecue, Biking Trails, RV Parking, Fire Pit, Hiking Trails, Pet Rules, Pets Permitted, Picnic Area, Playground, Snow Removal
Days on Site: 9
Exterior: Stone, Stucco
Flooring: Carpet, Laminate
HOA Fee: 67/ Monthly
Laundry: Electric Dryer Hookup
Lot: Curb & Gutter, Fenced: Full, Road: Paved, Sidewalks, Sprinkler: Auto-Full, Terrain: Grad Slope, View: Mountain
Lot Dimensions: 0.0x0.0x0.0
Other Equipment: Window Coverings
Parcel#: 41-637-0020
Patio/Porch: Patio: Open
Sewer: Sewer: Connected, Sewer: Public
Special View Info: Mountain(s)
Topography: Curb & Gutter, Fenced: Full, Road: Paved, Sidewalks, Sprinkler: Auto-Full, Terrain: Grad Slope, View: Mountain
Utilities: Natural Gas Connected, Electricity Connected, Sewer Connected, Sewer: Public, Water Connected
Water: Culinary, Irrigation: Pressure
Window: Blinds, Full
Local Schools
High School: Westlake
Middle School: Vista Heights Middle School
Elementary School: Harvest
School District: Alpine
Listed By / Shown By
Listed By
Agency Name: Coldwell Banker Realty (Union Heights)
Shown By
Agency Title: Wardley Real Estate
Agency Phone: 702-256-4900

Estimate Your Payment
Estimated Payment
$ 1,830.92 per month $1,565.92 Principal & Interest $145.42 Property Tax $119.58 Homeowner's Insurance
563 W Goldenrod Way | MLS# 2170395
This home located at 563 W Goldenrod Way , Saratoga Springs, UT 84045 is currently listed for sale with an asking price of $410,000. This property was built in 2006 and has 3 bedrooms and 2 full and 1 partial baths with 2227 sq. ft. W Goldenrod Way is located in the HARVEST HILLS PUD subdivision within the Alpine school district. Search HARVEST HILLS PUD real estate on www.wardleyre.com today.