
BEDS4
BATHS2 full 1 partial
SQUARE FEET2,300
MLS#2800510
STATUSActive
PROPERTY TYPEResidential - Single Family
SUBDIVISIONGrizzly Summit
Property Description
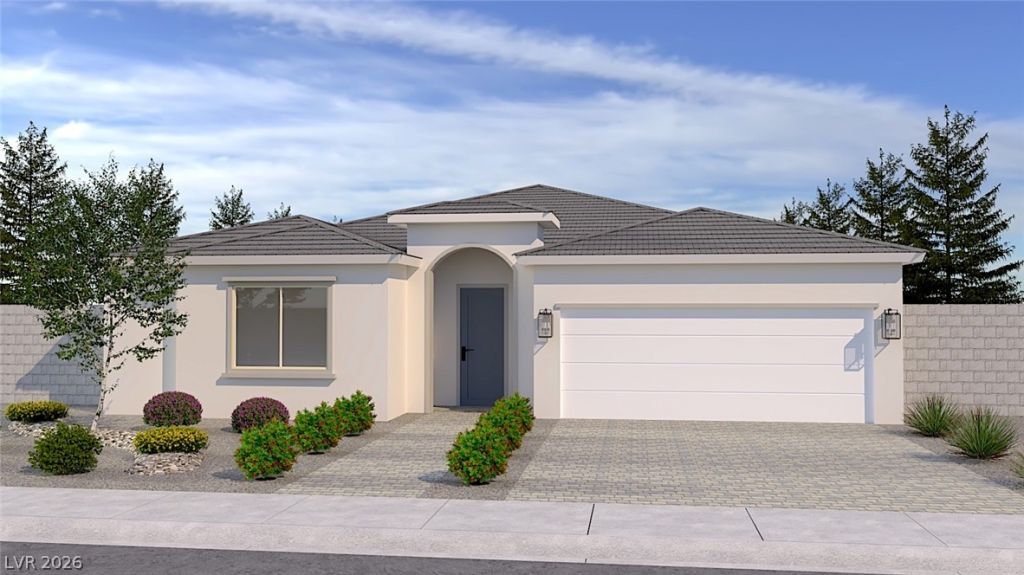
Sequoi? H?mes ??r????nt?? Gr??zzly Summit. A 17 lot subdivi??i?n of single-story homes ranging from 2,300 SF to 2,595 SF. This community is perfect for those looking to settle on a larger lot in the northwest Las Vegas Valley.Key Included Features- Lots ranging from .18 to .24 acres- 9' ceilings throughout home- 8' wide sliding glass door in casual dining room- Separate vanities in primary bathroom with quartz countertops- Tankless Water Heater- Stainless steel appliances including a slide-in range, under cabinet microwave/range hood, and built-in multi-cycle dishwasher- All plans have 2 car and 3 car garage optionsPosted pictures are of model home. Model available for showing at nearby community. Only one quick move in home available otherwise 5.5 month build time.
Property Features
Property Type: Residential - Single Family
Cooling: Central Air, Electric
Garage: 2 car attached
Heating: Central, Gas
Home Style: One Story
Lot Size: 0.18 Acres
Roof Type: Tile
Stories: 1.0
Taxes: $5,000
Year Built: 2026
Amenities
Bedroom on Main Level
Primary Downstairs
Patio
Sprinkler/Irrigation
Feature Descriptions
Appliances: Disposal, Gas Range, Microwave
Association Amenities: None
Days on Site: 52
Exterior: Drywall
Fencimg: Block, Back Yard
Flooring: Carpet, Tile
HOA Fee: 30/ Monthly
Laundry: Gas Dryer Hookup, Main Level
Lot: Drip Irrigation/Bubblers, Desert Landscaping, Landscaped, < 1/4 Acre
Parcel#: 125-26-412-006
Parking: Attached, Garage, Private
Parking Notes: Attached, Garage, Private
Patio/Porch: Covered, Patio
Sewer: Public Sewer
Utilities: Underground Utilities
Water: Public
Window: Double Pane Windows, Low-Emissivity Windows
Room Sizes
Kitchen: 11 X 17
Dining Room: 14 X 10
Bedroom 4: 12 X 12
Bedroom 3: 11 X 12
Bedroom 2: 13 X 12
Primary Bedroom: 15 X 17
Local Schools
High School: Shadow Ridge
Middle School: Saville Anthony
Elementary School: Neal, Joseph,Neal, Joseph
Listed By / Shown By
Listed By
Agency Name: Sequoia Realty LLC
Agent Name: Tyler Whitney
Shown By
Agency Title: Wardley Real Estate
Agency Phone: 702-256-4900

Estimate Your Payment
Estimated Payment
$ 3,031.05 per month $2,428.90 Principal & Interest $416.67 Property Tax $185.49 Homeowner's Insurance
5632 Grizzly Summit Drive | MLS# 2800510
This single family home located at 5632 Grizzly Summit Drive, Las Vegas, NV 89130 is currently listed for sale with an asking price of $635,950. This property was built in 2026 and has 4 bedrooms and 2 full and 1 partial baths with 2300 sq. ft. Grizzly Summit Drive is located in the Grizzly Summit subdivision. Search Grizzly Summit real estate on www.wardleyre.com today.