
BEDS4
BATHS2 full 1 partial
SQUARE FEET1,740
MLS#2809165
STATUSActive
PROPERTY TYPEResidential - Single Family
SUBDIVISIONAnn Rainbow
Property Description
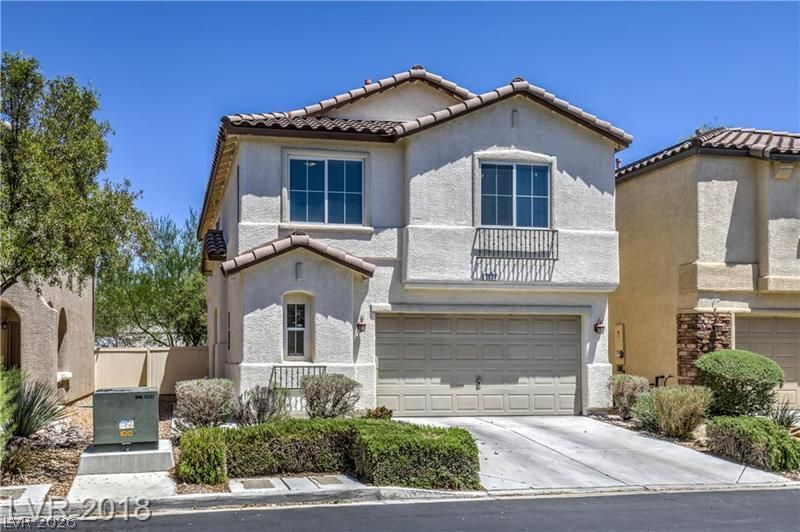
This magnÑ?fiÑ?ent 2 stοrÑ? Ñ?Ñ?nglе fаmily residence, Ñ?s fÑ?lled with an abundance of natural light, features 4 bedrooms, 3 bathrooms, a spacious kitchen with an island, great sized living room and a VERY spacious LOFT located on the 2nd floor of the property, great for entertainment, office or a possible 5th bedroom, 2 car garage with direct access to the property. All bedrooms are located on the 2nd floor; the primary bedroom has a spacious walking closet, and a dual sink and shower combo in the primary bathroom. This property is located just minutes near restaurants, shopping center, parks, schools and easy access to the I95 freeway, all amenities you can ask and look for in a property. This captivating home is sure to delight, you MUST SEE for yourself! Promising to leave a lasting impression.
Property Features
Property Type: Residential - Single Family
Cooling: Central Air, Electric,2 Units
Garage: 2 car attached
Heating: Central, Gas, Multiple Heating Units
Home Style: Two Story
Lot Size: 0.06 Acres
Roof Type: Tile
Stories: 2.0
Taxes: $1,635
Year Built: 2007
Amenities
Ceiling Fan(s)
Window Treatments
Private Yard
Feature Descriptions
Appliances: Dishwasher, Disposal, Gas Range, Microwave, Refrigerator
Days on Site: 3
Fencimg: Block, Partial
Flooring: Carpet, Tile
HOA Fee: 55/ Monthly
Laundry: Gas Dryer Hookup, Main Level
Lot: Desert Landscaping, Landscaped, < 1/4 Acre
Parcel#: 125-27-815-036
Parking: Attached, Garage, Garage Door Opener, Inside Entrance, Private
Parking Notes: Attached, Garage, Garage Door Opener, Inside Entrance
Sewer: Public Sewer
Utilities: Underground Utilities
Water: Public
Window: Blinds
Room Sizes
Kitchen: 10 X 11
Dining Room: 12 X 10
Living Room: 25 X 20
Bedroom 4: 10 X 10
Bedroom 3: 10 X 10
Bedroom 2: 11 X 10
Primary Bedroom: 15 X 14
Local Schools
High School: Shadow Ridge
Middle School: Saville Anthony
Elementary School: Neal, Joseph,Neal, Joseph
Listed By / Shown By
Listed By
Agency Name: Top Tier Realty
Agency Contact: 702-586-8588
Agent Name: Osmany Viera-Rodriguez
Shown By
Agency Title: Wardley Real Estate
Agency Phone: 702-256-4900

Estimate Your Payment
Estimated Payment
$ 1,862.45 per month $1,603.73 Principal & Interest $136.25 Property Tax $122.47 Homeowner's Insurance
5634 African Lilly Court | MLS# 2809165
This single family home located at 5634 African Lilly Court , Las Vegas, NV 89130 is currently listed for sale with an asking price of $419,900. This property was built in 2007 and has 4 bedrooms and 2 full and 1 partial baths with 1740 sq. ft. African Lilly Court is located in the Ann Rainbow subdivision. Search Ann Rainbow real estate on www.wardleyre.com today.