
BEDS3
BATHS1 full
SQUARE FEET1,530
MLS#2185209
STATUSActive
PROPERTY TYPEResidential - Single Family
SUBDIVISIONRIVER HEIGHTS
SCHOOLDuchesne
Property Description
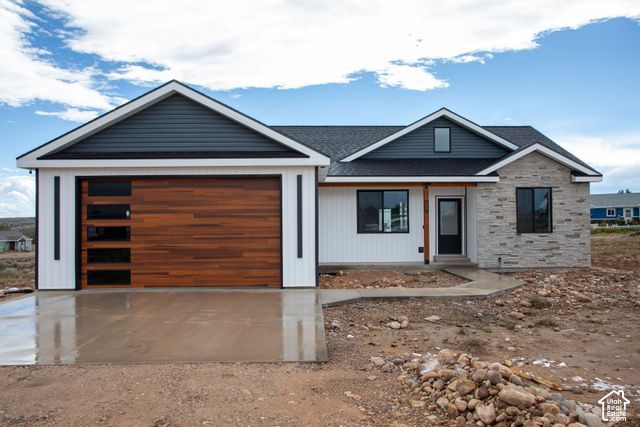
Brand-new upgraded single-level home with oversized truck-friendly garage, premium kitchen package and covered outdoor living. This 3-bedroom, 2-bath home in Duchesne has a clean, modern style with meaningful upgrades throughout. The open kitchen and great room feature vaulted ceilings, quartz countertops, white cabinetry, under-cabinet lighting, a built-in sound system with wall subwoofer, and a lighted display shelf. The kitchen includes an appliance pantry with its own outlet, built-in garbage cabinet, dedicated spice storage, and an upgraded Samsung appliance package. The large refrigerator features two types of ice, a water dispenser and built-in water pitcher, while the range offers conventional, convection and air-fry cooking. Each bedroom and the great room are hardwired for TV and media. Other upgrades include 9 ft walls, lighted bathroom mirrors, sensor-activated bathroom under-cabinet lighting, sensor-activated hall lights, organizer closets ,doorbell camera and front and rear security cameras. The garage features a 9-foot-high door for extra clearance for taller trucks and has its own Bluetooth sound system. One of the best features of the home is the covered backyard lanai, creating a comfortable outdoor living space for summer evenings, grilling, entertaining, or just relaxing outside. The exterior combines white vertical siding, dark accents, stonework and a wood-look garage door for a distinctive modern look. Square footage figures are provided as a courtesy estimate only. Buyer is advised to obtain an independent measurement.
Property Features
Property Type: Residential - Single Family
Basement: None
Cooling: Central Air
Garage: 2 car attached
Heating: Electric, Forced Air
Home Style: Rambler/Ranch
Lot Size: 0.18 Acres
Roof Type: Asphalt
Stories: 1.0
Taxes: $264
Year Built: 2026
Amenities
Bath: Primary
Range/Oven: Free Stdng.
Vaulted Ceilings
Video Door Bell(s)
Deck; Covered
Lighting
Patio: Covered
Feature Descriptions
Accessibility: Single Level Living
Appliances: Microwave, Refrigerator
Days on Site: 56
Exterior: Stone, Other
Laundry: Electric Dryer Hookup
Lot: View: Mountain
Lot Dimensions: 0.0x0.0x0.0
Parcel#: 00-0000-9252
Parking: 2 Car Deep (Tandem), Attached
Parking Notes: 2 Car Deep (Tandem), Attached
Patio/Porch: Covered
Sewer: Sewer: Connected
Special View Info: Mountain(s)
Topography: Terrain, Flat, View: Mountain
Utilities: Electricity Connected, Sewer Connected, Water Connected
Water: Culinary
Local Schools
High School: Duchesne
Middle School: None/Other
Elementary School: Duchesne
School District: Duchesne
Listed By / Shown By
Listed By
Agency Name: Signature Group Real Estate (Vernal)
Agency Phone: 435-781-2500
Shown By
Agency Title: Wardley Real Estate
Agency Phone: 702-256-4900

Estimate Your Payment
Estimated Payment
$ 1,826.72 per month $1,676.68 Principal & Interest $22.00 Property Tax $128.04 Homeowner's Insurance
564 E River Heights Dr | MLS# 2185209
This single family home located at 564 E River Heights Dr, Duchesne, UT 84021 is currently listed for sale with an asking price of $439,000. This property was built in 2026 and has 3 bedrooms and 1 full baths with 1530 sq. ft. E River Heights Dr is located in the RIVER HEIGHTS subdivision within the Duchesne school district. Search RIVER HEIGHTS real estate on www.wardleyre.com today.