
BEDS3
BATHS1 full
SQUARE FEET2,560
MLS#2169781
STATUSActive
PROPERTY TYPEResidential - Single Family
SUBDIVISIONDICKERSON
SCHOOLDuchesne
Property Description
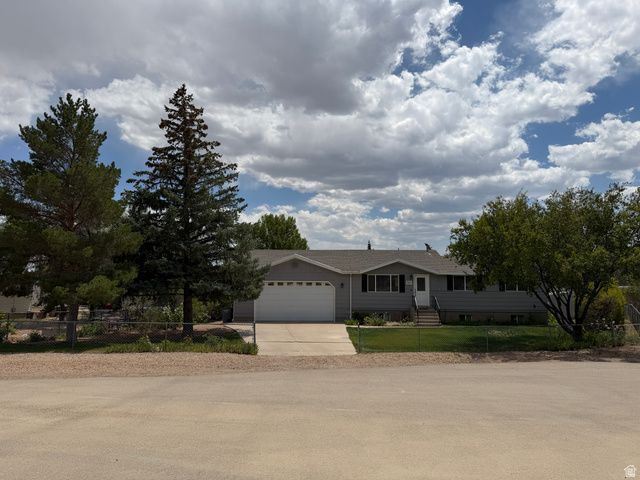
Updated 2560 square foot Home in beautiful Duchesne Utah. If you've been looking for the perfect blend of comfort, convenience, and outdoor adventure-this is it. Located in the quiet, welcoming city of Duchesne, this beautifully updated home has 3 bedrooms and 2 baths. This is a home that truly checks all the boxes. Inside, you'll find a bright, open floor plan that makes daily living effortless. The home has been tastefully remodeled, offering modern updates while maintaining its warm, inviting feel. With the front lawn, and back lawn it offers plenty of space for gatherings, barbecues, and relaxed evenings under Duchesne's star-filled skies. The property also includes a 2-car attached garage with garage door openers 2 storage sheds and a green house and fruit trees. This prime location puts you near schools, and community amenities, all while enjoying the peace of a quiet of a true country/rural neighborhood. And when you're ready for adventure, Duchesne delivers in every season-just minutes from Starvation Reservoir for fishing and boating, surrounded by Uintah Basin's world-class hunting, hiking, and ATV trails, and close to multiple lakes, rivers, and mountain escapes. Whether you're looking for a forever home, a getaway retreat, or a place to launch your outdoor lifestyle, this property has it all-and it's easy to see. Don't wait-homes like this in Duchesne go fast. Call today to schedule your private tour before it's gone!
Property Features
Property Type: Residential - Single Family
Basement: Daylight, Full, Slab
Basement: Yes
Cooling: Central Air
Fenced: Yes
Garage: 2 car attached
Heating: Gas: Central
Home Style: Rambler/Ranch
Lot Size: 0.36 Acres
Roof Type: Asphalt
Stories: 2.0
Taxes: $1,956
Year Built: 1978
Amenities
Alarm: Fire
Den/Office
Disposal
Kitchen: Updated
Double Pane Windows
Out Buildings
Lighting
Feature Descriptions
Accessibility: Accessible Hallway(s)
Appliances: Ceiling Fan
Days on Site: 4
Exclusions: Dryer, Freezer, Gas Grill/BBQ, Microwave, Range, Refrigerator, Washer
Exterior: Composition, Concrete
Flooring: Carpet, Laminate, Tile, Concrete
Laundry: Electric Dryer Hookup, Gas Dryer Hookup
Lot: Additional Land Available, Cul-De-Sac, Fenced: Full, Road: Paved, Sprinkler: Manual-Full, Terrain: Grad Slope, View: Mountain, Drip Irrigation: Man-Full
Lot Dimensions: 0.0x0.0x0.0
Other Equipment: Storage Shed(s), Swing Set, TV Antenna, Window Coverings, Workbench
Outbuilding(s): Yes
Parcel#: 00-0000-7926
Sewer: Sewer: Connected
Special View Info: Mountain(s)
Topography: Additional Land Available, Cul-de-Sac, Fenced: Full, Road: Paved, Sprinkler: Manual-Full, Terrain: Grad Slope, View: Mountain, Drip Irrigation: Man-Full
Utilities: Natural Gas Connected, Electricity Connected, Sewer Connected, Water Connected
Water: Culinary
Window: Blinds
Local Schools
High School: Duchesne
Middle School: None/Other
Elementary School: Duchesne
School District: Duchesne
Listed By / Shown By
Listed By
Agency Name: Realtypath LLC (South Valley)
Agency Phone: 801-386-5908
Shown By
Agency Title: Wardley Real Estate
Agency Phone: 702-256-4900

Estimate Your Payment
Estimated Payment
$ 2,115.72 per month $1,814.18 Principal & Interest $163.00 Property Tax $138.54 Homeowner's Insurance
565 E 750 N | MLS# 2169781
This single family home located at 565 E 750 N, Duchesne, UT 84021 is currently listed for sale with an asking price of $475,000. This property was built in 1978 and has 3 bedrooms and 1 full baths with 2560 sq. ft. E 750 N is located in the DICKERSON subdivision within the Duchesne school district. Search DICKERSON real estate on www.wardleyre.com today.