
BEDS4
BATHS3 full 1 partial
SQUARE FEET2,620
MLS#2818349
STATUSActive
PROPERTY TYPEResidential - Single Family
SUBDIVISIONRancho Santa Barbara
Property Description
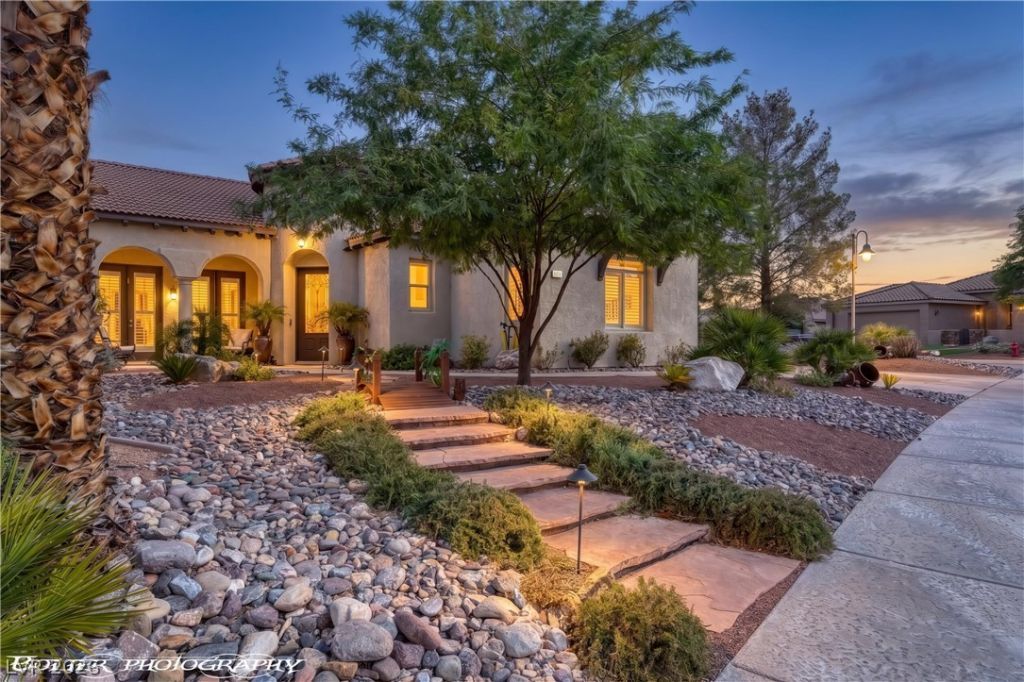
Spani??h Tud?r arch??t???tur? ???? rare in Mesquite ??V, and th??s single-story home wears it well inside the gated Rancho Santa Barbara community at Mesquite Vistas. Stucco walls, a concrete tile roof, 2,620 sq ft on one level, and a 0.28-acre lot with freshly planted desert landscaping that reads finished rather than new.Beyond the three bedrooms and 2.5 baths, the home includes a casita with its own full ensuite bath. Guest quarters, a home office, or a room that stays quiet when the rest of the house is not. Little is left to do. New flooring and fresh paint inside and out. New shutters and window coverings. New water heater, refrigerator, and stove. Upgraded security system. Drip-line irrigation and low-voltage lighting across the front yard. Built 2001, frame-stucco. The oversized 670 sq ft garage holds the cars and the golf cart, which gets used here. The Oasis Golf Course sits nearby, with HOA amenities at the Oasis Clubhouse recreation center, including the community pool and spa. St. George is about 40 minutes north, Las Vegas roughly 80 minutes south, and Zion National Park an easy morning drive.
Property Features
Property Type: Residential - Single Family
Cooling: Electric, High Efficiency
Garage: 2 car attached
Heating: Electric, High Efficiency
Home Style: One Story
Lot Size: 0.28 Acres
Roof Type: Pitched, Tile
Stories: 1.0
Taxes: $3,556
Year Built: 2001
Amenities
Ceiling Fan(s)
Primary Downstairs
Window Treatments
Programmable Thermostat
Patio
Private Yard
Sprinkler/Irrigation
Feature Descriptions
Appliances: Built-In Electric Oven, Dryer, Electric Cooktop, Electric Water Heater, Disposal, Microwave, Refrigerator, Water Heater, Washer
Association Amenities: Clubhouse, Fitness Center, Gated, Pickleball, Park, Pool, Recreation Room, Spa/Hot Tub, Tennis Court(s)
Community Features: Pool
Days on Site: 1
Exterior: Drywall
Fencimg: Brick, Full, Stucco Wall, Wrought Iron
Flooring: Carpet, Hardwood, Tile
HOA Fee: 260/ Monthly
Hot Tub: Yes
Laundry: Cabinets, Electric Dryer Hookup, Laundry Room, Sink
Lot: 1/4 to 1 Acre Lot, Drip Irrigation/Bubblers, Desert Landscaping, Landscaped, Rocks, Trees
Parcel#: 001-08-713-014
Parking: Attached, Exterior Access Door, Epoxy Flooring, Finished Garage, Garage, Garage Door Opener, Private, Shelves, Storage, Workshop in Garage
Parking Notes: Attached, Exterior Access Door, Epoxy Flooring, Finis
Patio/Porch: Covered, Patio
Pool: Association, Community
Sewer: Public Sewer
Spa: Yes
Swimming Pool: Yes
Utilities: Cable Available, Electricity Available, Underground Utilities
Water: Public
Window: Blinds, Low-Emissivity Windows, Plantation Shutters, Window Treatments
Room Sizes
Bedroom 4: 13 X 12
Bedroom 3: 13 X 13
Bedroom 2: 11 X 13
Primary Bathroom: 11 X 12
Primary Bedroom: 18 X 25
Family Room: 24 X 15
Living Room: 20 X 16
Dining Room: 12 X 15
Kitchen: 14 X 18
Local Schools
High School: Virgin Valley
Middle School: Hughes Charles
Elementary School: Virgin Valley,Virgin Valley
Listed By / Shown By
Listed By
Agency Name: RE/MAX Ridge Realty
Agency Contact: 702-346-7800
Agent Name: Stephanie K. Cannon
Shown By
Agency Title: Wardley Real Estate
Agency Phone: 702-256-4900

Estimate Your Payment
Estimated Payment
$ 2,968.07 per month $2,482.18 Principal & Interest $296.33 Property Tax $189.55 Homeowner's Insurance
565 Paseo Verde Court | MLS# 2818349
This single family home located at 565 Paseo Verde Court, Mesquite, NV 89027 is currently listed for sale with an asking price of $649,900. This property was built in 2001 and has 4 bedrooms and 3 full and 1 partial baths with 2620 sq. ft. Paseo Verde Court is located in the Rancho Santa Barbara subdivision. Search Rancho Santa Barbara real estate on www.wardleyre.com today.