
BEDS4
BATHS2 full 1 partial
SQUARE FEET2,322
MLS#2137407
STATUSActive
PROPERTY TYPEResidential - Single Family
SUBDIVISIONAUBURN HILLS
SCHOOLWashington
Property Description
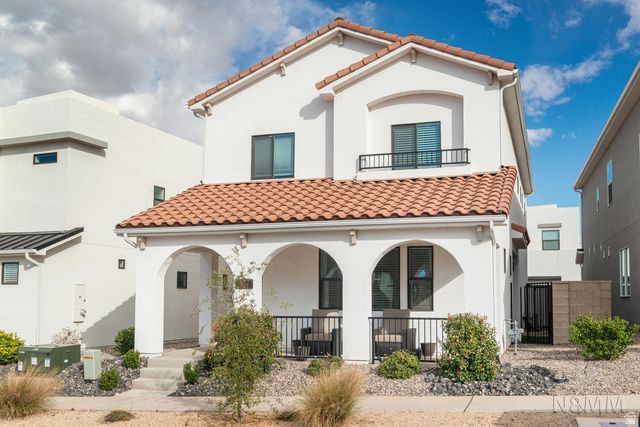
Experience elevated living on Garnet Drive located in the covenanted DESERT COLOR this beautifully appointed 4-bedroom, 2.5-bath home that perfectly blends comfort, style, and resort-inspired amenities. $10,000 upgrade recently on kitchen cabinets. What truly sets this property apart is the lifestyle that comes with it. Residents enjoy exclusive access to a breathtaking 2.5-acre private lagoon featuring pristine white sand beaches and crystal-clear water. Spend your days swimming, kayaking, or paddle boarding just moments from your front door. It's like living at a luxury resort-without ever leaving home. In addition to the lagoon, the community offers multiple pools, relaxing hot tubs, expansive parks and manicured lawns, scenic walking and biking trail systems, and a vibrant calendar of community events and activities. Whether you crave relaxation, recreation, or connection, this neighborhood delivers it all. This is more than just a home-it's a lifestyle defined by comfort, beauty, and year-round enjoyment. Don't miss your opportunity to own a piece of paradise on Garnet Drive. Schedule your private tour today and discover what makes this property truly exceptional.
Property Features
Property Type: Residential - Single Family
Basement: Slab
Cooling: Central Air
Fenced: Yes
Garage: 2
Heating: Gas: Central, Gas: Stove
Home Style: Stories: 2
Lot Size: 0.07 Acres
Roof Type: Tile
Stories: 2.0
Taxes: $2,115
Year Built: 2023
Amenities
Bath: Primary
Disposal
Oven: Double
Oven: Gas
Range: Gas
Range/Oven: Free Stdng.
Feature Descriptions
Accessibility: Ground Level
Appliances: Ceiling Fan, Trash Compactor, Portable Dishwasher, Microwave
Association Amenities: Biking Trails, Pets Permitted, Playground, Pool
Days on Site: 80
Exclusions: Dryer, Refrigerator, Washer
Exterior: Frame, Stucco
Flooring: Carpet, Laminate
HOA Fee: 525/ Quarterly
Laundry: Electric Dryer Hookup
Lot: Curb & Gutter, Fenced: Part, Road: Paved, Sidewalks, Sprinkler: Auto-Part, View: Mountain, Drip Irrigation: Auto-Full, View: Red Rock
Lot Dimensions: 0.0x0.0x0.0
Parcel#: SG-AUB-8-15
Sewer: Sewer: Connected, Sewer: Private
Special View Info: Mountain(s), View: Red Rock
Topography: Curb & Gutter, Fenced: Part, Road: Paved, Sidewalks, Sprinkler: Auto-Part, Terrain, Flat, View: Mountain, Drip Irrigation: Auto-Full, View: Red Rock
Utilities: Natural Gas Connected, Electricity Connected, Sewer Connected, Sewer: Private, Water Connected
Water: Culinary, Irrigation: Pressure
Window: Blinds
Local Schools
High School: Dixie
Middle School: Dixie Middle
School District: Washington
Listed By / Shown By
Listed By
Agency Name: Real Broker, LLC
Shown By
Agency Title: Wardley Real Estate
Agency Phone: 702-256-4900

Estimate Your Payment
Estimated Payment
$ 2,437.29 per month $2,100.63 Principal & Interest $176.25 Property Tax $160.42 Homeowner's Insurance
5651 S Garnet Dr | MLS# 2137407
This single family home located at 5651 S Garnet Dr, Saint George, UT 84790 is currently listed for sale with an asking price of $549,999. This property was built in 2023 and has 4 bedrooms and 2 full and 1 partial baths with 2322 sq. ft. S Garnet Dr is located in the AUBURN HILLS subdivision within the Washington school district. Search AUBURN HILLS real estate on www.wardleyre.com today.