
BEDS3
BATHS2 full 1 partial
SQUARE FEET1,453
MLS#2820890
STATUSActive
PROPERTY TYPEResidential - Single Family
SUBDIVISIONSedona 10 Ac Phase 2
Property Description
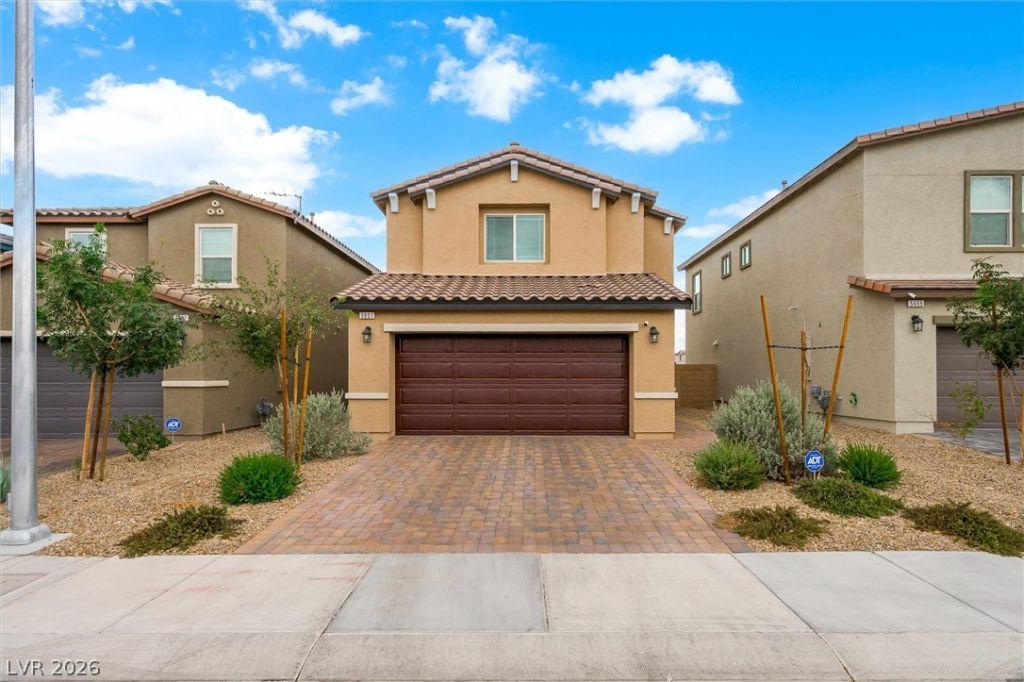
Welcome home! From the moment you arrive, thoughtful upgrades and modern finishes set this home apart. Step inside to a bright, open layout where the gourmet-style kitchen shines with crisp white cabinetry, elegant quartz countertops, and an island with room for seating. A space designed for both everyday living and effortless entertaining. Lighted ceiling fans grace every room, blending comfort with contemporary style while keeping energy costs in check. Outside, the beautifully paved back and side yard create a low-maintenance, resort-style retreat — ideal for morning coffee, evening gatherings, or simply unwinding under the desert sky. This sought-after gated community features controlled access and a community playground, adding to the neighborhood's inviting, well-maintained feel. With easy access to shopping, dining, and major roadways, this home offers the perfect blend of privacy, comfort, and convenience in the heart of the Las Vegas valley.Don't miss your opportunity to make this move-in-ready gem your next home!
Property Features
Property Type: Residential - Single Family
Cooling: Central Air, Electric
Garage: 2
Heating: Central, Gas
Home Style: Two Story
Lot Size: 0.07 Acres
Roof Type: Tile
Stories: 2.0
Taxes: $1,115
Year Built: 2024
Amenities
Bathroom on Main Level
Ceiling Fan(s)
Half Bath on Main Level
Window Treatments
Patio
Private Yard
Sprinkler/Irrigation
Feature Descriptions
Appliances: Dryer, ENERGY STAR Qualified Appliances, Disposal, Gas Range, Microwave, Refrigerator, Washer
Association Amenities: Gated, Playground
Fencimg: Block, Back Yard
Flooring: Carpet, Laminate
HOA Fee: 56/ Monthly
Laundry: Gas Dryer Hookup, Upper Level
Lot: Drip Irrigation/Bubblers, Desert Landscaping, Sprinklers In Front, Landscaped, < 1/4 Acre
Parcel#: 124-26-413-092
Parking: Attached, Garage, Garage Door Opener, Inside Entrance, Private, Guest
Parking Notes: Attached, Garage, Garage Door Opener, Inside Entrance
Patio/Porch: Patio
Sewer: Public Sewer
Utilities: Underground Utilities
Water: Public
Window: Blinds, Insulated Windows
Room Sizes
Bedroom 3: 11 X 10
Bedroom 2: 11 X 10
Primary Bedroom: 14 X 12
Local Schools
High School: Legacy
Middle School: Johnston Carroll
Elementary School: Scott, Jesse D.,Scott, Jesse D.
Listed By / Shown By
Listed By
Agency Name: Century 21 Americana
Agency Contact: (702) 286-6453
Agent Name: Frank L. Aguilar Jr
Shown By
Agency Title: Wardley Real Estate
Agency Phone: 702-256-4900

Estimate Your Payment
Estimated Payment
$ 1,722.24 per month $1,513.73 Principal & Interest $92.92 Property Tax $115.60 Homeowner's Insurance
5651 Scarlet Rock Street | MLS# 2820890
This single family home located at 5651 Scarlet Rock Street , North Las Vegas, NV 89081 is currently listed for sale with an asking price of $396,333. This property was built in 2024 and has 3 bedrooms and 2 full and 1 partial baths with 1453 sq. ft. Scarlet Rock Street is located in the Sedona 10 Ac Phase 2 subdivision. Search Sedona 10 Ac Phase 2 real estate on www.wardleyre.com today.