
BEDS3
BATHS2 full 1 partial
SQUARE FEET2,521
MLS#2824667
STATUSActive
PROPERTY TYPEResidential - Single Family
SUBDIVISIONStonewater
Property Description
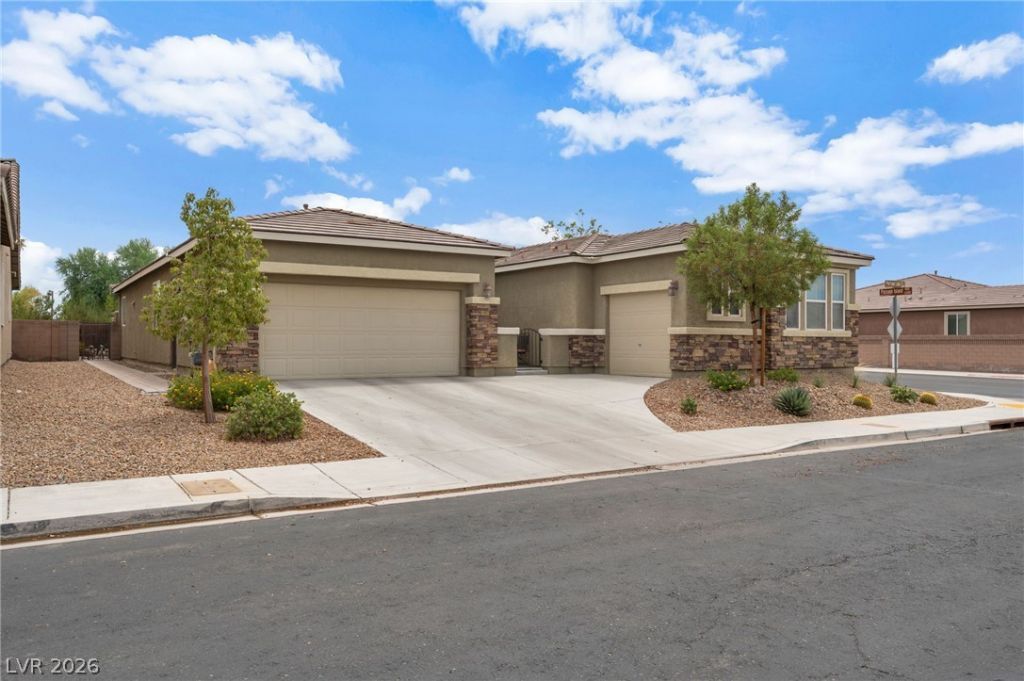
Welcome to a private Las Vegas retreat where comfort, style, and exceptional outdoor living come together. This beautifully designed single-story home offers 2,520 sq. ft. of living space with 3 bedrooms, 2.5 baths, an attached 3-car garage, and an impressive collection of indoor and outdoor living spaces.A welcoming private courtyard sets the tone upon entering the home. Inside, enjoy an open and comfortable atmosphere enhanced by built-in features, ceiling fans, window coverings, and an electric fireplace that creates a warm focal point in the living room. The well-appointed kitchen offers generous pantry storage and flows naturally into the surrounding living and entertaining areas, while a separate laundry room provides added everyday convenience.Step outside and discover your own private backyard escape. A sparkling in-ground pool with a cascading waterfall serves as the centerpiece of a relaxing setting designed for enjoying the Las Vegas lifestyle. Multiple outdoor spaces provide plenty of room for entertaining or simply unwinding, including a covered patio with motorized screen, enclosed patio/sunroom, additional patio space, barbecue stub, and convenient backyard access.Additional features include an owned water conditioner, water filtration system, and owned wired alarm system. From the peaceful courtyard and comfortable interior to the private pool and versatile outdoor spaces, this home offers an inviting combination of privacy, functionality, and relaxed Las Vegas living. Contact the listing agent for information regarding available financing options.
Property Features
Property Type: Residential - Single Family
Cooling: Central Air, Electric
Fireplaces: 1
Garage: 3
Heating: Central, Gas, Zoned
Home Style: One Story
Lot Size: 0.17 Acres
Roof Type: Tile
Stories: 1.0
Taxes: $5,323
Year Built: 2012
Amenities
Bathroom on Main Level
Bedroom on Main Level
Full Bath on Main Level
Primary Downstairs
Window Treatments
Barbecue
Burglar Bar
Courtyard
Patio
Private Yard
Storm/Security Shutters
IrrigationSprinklers
Feature Descriptions
Appliances: Built-In Gas Oven, Double Oven, Dishwasher, Gas Cooktop, Disposal, Gas Water Heater, Microwave, Refrigerator, Water Softener Owned
Association Amenities: Park
Days on Site: 1
Exterior: Frame, Stucco
Fencimg: Block, Back Yard
Fireplace: Electric, Living Room
Flooring: Carpet, Ceramic Tile, Tile
HOA Fee: 350/ Quarterly
Laundry: Gas Dryer Hookup, Main Level, Laundry Room
Lot: Corner Lot, Cul-De-Sac, Drip Irrigation/Bubblers, Desert Landscaping, Landscaped, Rocks, < 1/4 Acre
Other Equipment: Water Softener Loop
Parcel#: 125-26-812-001
Parking: Attached, Exterior Access Door, Garage, Garage Door Opener, Inside Entrance, Private
Parking Notes: Attached, Exterior Access Door, Garage, Garage Door O
Patio/Porch: Covered, Enclosed, Patio
Pool: Heated, In Ground, Private, Solar Heat, Waterfall
Sewer: Public Sewer
Special View Info: None
Swimming Pool: Yes
Utilities: Cable Available, Underground Utilities
Water: Public
Window: Blinds, Double Pane Windows
Room Sizes
Bedroom 3: 11 X 14
Bedroom 2: 11 X 11
Primary Bathroom: 9 X 12
Primary Bedroom: 16 X 16
Media Room: 10 X 13
Den: 14 X 15
Kitchen: 15 X 15
Dining Room: 9 X 15
Living Room: 17 X 19
Local Schools
High School: Shadow Ridge
Middle School: Saville Anthony
Elementary School: Neal, Joseph,Neal, Joseph
Listed By / Shown By
Listed By
Agency Name: Key Realty
Agency Contact: (702) 271-0462
Agent Name: Anthony Gregrow
Shown By
Agency Title: Wardley Real Estate
Agency Phone: 702-256-4900

Estimate Your Payment
Estimated Payment
$ 3,115.32 per month $2,482.18 Principal & Interest $443.58 Property Tax $189.55 Homeowner's Insurance
5652 Portage Lake Court | MLS# 2824667
This single family home located at 5652 Portage Lake Court, Las Vegas, NV 89130 is currently listed for sale with an asking price of $649,900. This property was built in 2012 and has 3 bedrooms and 2 full and 1 partial baths with 2521 sq. ft. Portage Lake Court is located in the Stonewater subdivision. Search Stonewater real estate on www.wardleyre.com today.