
BEDS3
BATHS2 full
SQUARE FEET1,375
MLS#2816688
STATUSPending
PROPERTY TYPEResidential - Townhouse
SUBDIVISIONSequoia Villas
Property Description
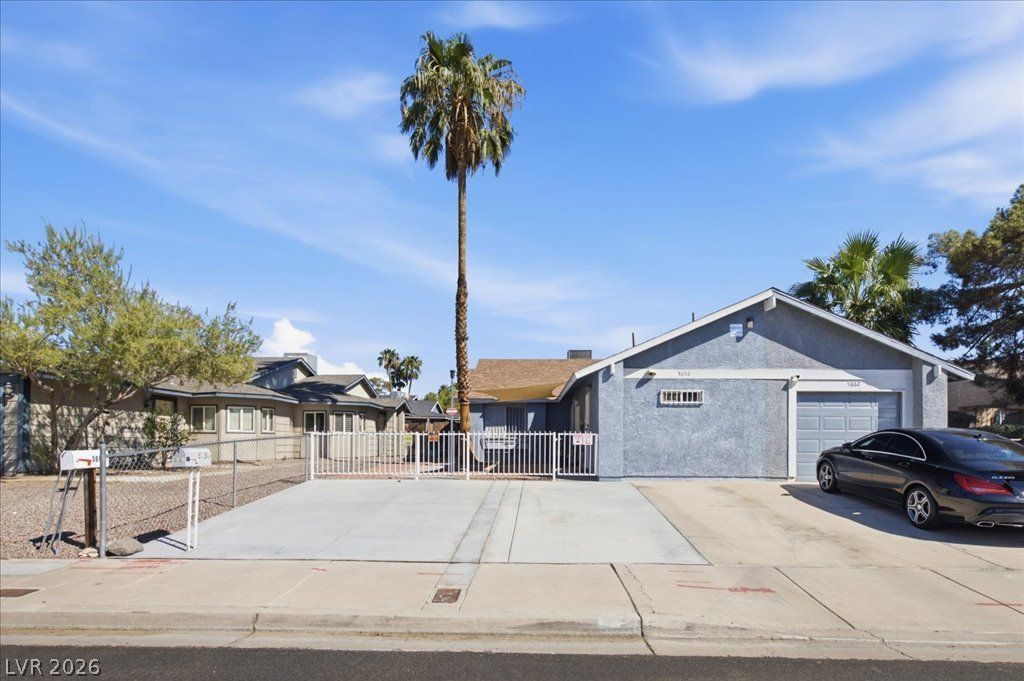
Welcome to 5656 Sea Breeze Ave!NO HOA + PERMITTED GUEST QUARTERS - STUDIO - CASITA! Discover this unique and versatile Townhouse offering 1,375 sq. ft. of living space, 3 bedrooms, and 2 full bathrooms. Originally 930 sq. ft. with 2 bedrooms and 1 bathroom, the property was thoughtfully expanded with approximately 445 sq. ft. of permitted additions, creating additional living space and attached guest quarters with a private entrance, kitchen, and full bathroom. New AC unit from 2022; new garbage disposal from 2024. The home features beautiful wood-style flooring, abundant natural light, ceiling fans, and an updated kitchen with granite countertops, rich cabinetry, stainless steel appliances, breakfast bar, and mosaic tile backsplash. Additional highlights include updated bathrooms, indoor laundry, low-maintenance landscaping, generous driveway parking, gated access, and a backyard storage shed. Built in 1982 with NO HOA! A distinctive property offering added space, privacy, and flexibility for a variety of living arrangements.
Property Features
Property Type: Residential - Townhouse
Cooling: Central Air, Electric, Window Unit(s)
Heating: Central, Gas
Home Style: One Story, Custom
Lot Size: 0.08 Acres
Roof Type: Composition, Shingle
Stories: 1.0
Taxes: $748
Year Built: 1982
Amenities
Bathroom on Main Level
Bedroom on Main Level
Ceiling Fan(s)
Full Bath on Main Level
Handicap Access
Primary Downstairs
Programmable Thermostat
Patio
Private Yard
Shed
Feature Descriptions
Appliances: Dryer, Dishwasher, Disposal, Gas Range, Gas Water Heater, Microwave, Refrigerator, Water Heater, Washer
Association Amenities: None
Days on Site: 49
Exterior: Frame, Stucco
Fencimg: Full, Wood, Wrought Iron
Flooring: Hardwood, Tile
Laundry: Gas Dryer Hookup, Laundry Closet, Main Level
Lot: Desert Landscaping, Landscaped, < 1/4 Acre
Parcel#: 140-33-819-024
Parking: Air Conditioned Garage, Assigned, Attached, Finished Garage, Garage, Inside Entrance, Open, One Space, Shelves, Storage, Uncovered
Parking Notes: Air Conditioned Garage, Assigned, Attached, Finished
Patio/Porch: Enclosed, Patio
Sewer: Public Sewer
Utilities: Underground Utilities
Water: Public
Room Sizes
Primary Bedroom: 15 X 12
Living Room: 12 X 15
Dining Room: 8 X 8
Primary Bathroom: 8 X 6
Bedroom 3: 10 X 10
Bedroom 2: 12 X 11
Kitchen: 4 X 5
Local Schools
High School: Eldorado
Middle School: Keller
Elementary School: Adams, Kirk,Adams, Kirk
Listed By / Shown By
Listed By
Agency Name: BHHS Nevada Properties
Agency Contact: (702) 902-7568
Agent Name: Andy Medina-Galvez
Shown By
Agency Title: Wardley Real Estate
Agency Phone: 702-256-4900

Estimate Your Payment
Estimated Payment
$ 1,295.63 per month $1,145.80 Principal & Interest $62.33 Property Tax $87.50 Homeowner's Insurance
5656 Sea Breeze Avenue | MLS# 2816688
This townhouse located at 5656 Sea Breeze Avenue, Las Vegas, NV 89110 is currently listed for sale with an asking price of $299,999. This property was built in 1982 and has 3 bedrooms and 2 full baths with 1375 sq. ft. Sea Breeze Avenue is located in the Sequoia Villas subdivision. Search Sequoia Villas real estate on www.wardleyre.com today.