
BEDS2
BATHS1 full
SQUARE FEET840
MLS#2170523
STATUSActive
PROPERTY TYPEResidential - Condominium
SCHOOLWeber
Property Description
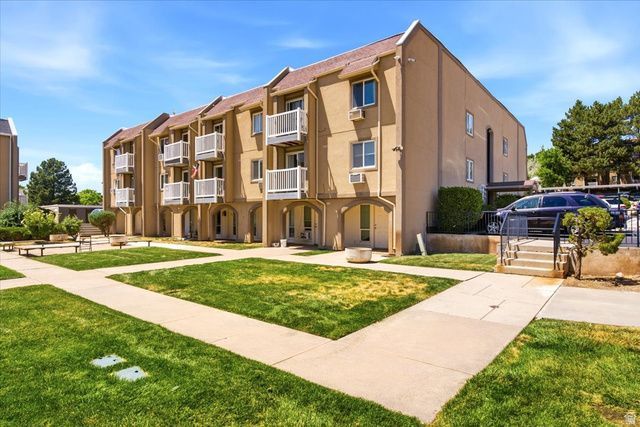
Largest floor plan available in The Meadows! This top-level 2-bedroom, 1-bath condo offers approximately 840 sq. ft.of comfortable living space with an open, spacious layout that's hard to find. Beautiful laminate flooring flows through the main living areas, creating a warm and inviting feel. Relax by the cozy gas fireplace or enjoy fresh air from your private balcony. The kitchen features abundant cabinetry, gas range, dishwasher, microwave, and refrigerator, while the generously sized primary bedroom includes a convenient vanity area with direct access to the bathroom. The second bedroom is perfect for guests, a home office, or workout space. The HOA provides exceptional value by covering gas, water, sewer, trash, exterior maintenance, snow removal, insurance, making for easy, low-maintenance living. Residents also enjoy community amenities including beautifully maintained common areas. Two parking spaces are included, with one covered carport. Conveniently located near shopping, restaurants, schools, parks, and commuter routes.
Property Features
Property Type: Residential - Condominium
Basement: None
Cooling: Central Air
Fireplaces: 1
Heating: Electric, Forced Air
Home Style: Condo; Top Level
Lot Size: 0.08 Acres
Roof Type: Asphalt
Stories: 1.0
Taxes: $1,221
Year Built: 1971
Amenities
Den/Office
Disposal
Gas Log
Kitchen: Updated
Range: Gas
Range/Oven: Free Stdng.
Balcony
Feature Descriptions
Appliances: Ceiling Fan, Microwave, Refrigerator
Association Amenities: Gas, Insurance, Maintenance, Management, Pets Permitted, Security, Spa/Hot Tub, Tennis Court(s), Trash
Days on Site: 1
Exterior: Stucco
Flooring: Carpet, Laminate, Tile
HOA Fee: 350/ Monthly
Hot Tub: Yes
Lot: Curb & Gutter, Road: Paved, Sidewalks, Sprinkler: Auto-Full, View: Lake, View: Mountain
Lot Dimensions: 0.0x0.0x0.0
Other Equipment: Storage Shed(s)
Parcel#: 07-202-0018
Parking: Covered, Parking: Uncovered
Parking Notes: Covered, Parking: Uncovered
Sewer: Sewer: Connected, Sewer: Public
Special View Info: Lake, Mountain(s)
Topography: Curb & Gutter, Road: Paved, Sidewalks, Sprinkler: Auto-Full, View: Lake, View: Mountain
Utilities: Natural Gas Connected, Electricity Connected, Sewer Connected, Sewer: Public, Water Connected
Water: Culinary
Window: Blinds
Local Schools
High School: Bonneville
Middle School: South Ogden
Elementary School: Uintah
School District: Weber
Listed By / Shown By
Listed By
Agency Name: Golden Spike Realty
Agency Phone: 801-773-1777
Shown By
Agency Title: Wardley Real Estate
Agency Phone: 702-256-4900

Estimate Your Payment
Estimated Payment
$ 944.50 per month $782.96 Principal & Interest $101.75 Property Tax $59.79 Homeowner's Insurance
5660 S Meadow Ln | MLS# 2170523
This condo located at 5660 S Meadow Ln , South Ogden, UT 84403 is currently listed for sale with an asking price of $205,000. This property was built in 1971 and has 2 bedrooms and 1 full baths with 840 sq. ft. S Meadow Ln is located within the Weber school district. Search South Ogden real estate on www.wardleyre.com today.