
BEDS4
BATHS2 full 1 partial
SQUARE FEET2,832
MLS#2189668
STATUSActive
PROPERTY TYPEResidential - Single Family
SUBDIVISIONSKYVIEW ESTATES
SCHOOLWeber
Property Description
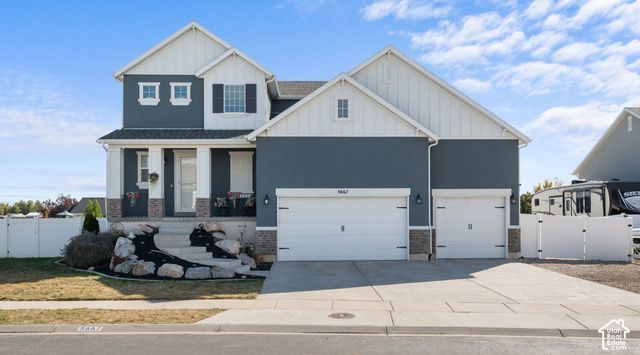
Space, garage, RV parking, and nearly half an acre-this Hooper home has room for it all! Built in 2018, this 2,832 sq. ft. home offers 4 bedrooms, a fully finished daylight/walkout basement, and an oversized 4-car tandem garage with extra height and plenty room for toys. The main level features an inviting great room with a spacious kitchen, granite countertops, and plenty of room to gather. Upstairs, the primary suite offers a walk-in closet and separate shower and soaker tub. The finished basement gives you even more room for family, guests, hobbies, or recreation. Outside, the .46-acre lot is fully fenced and landscaped with automatic sprinklers, a covered deck, outdoor JellyFish lighting, and plenty of space to enjoy. If you're looking for a home with more land, more garage, and more usable space, this one is worth seeing! **Veterans!** Don't miss this opportunity! A 2.7% assumable VA loan may be available to a qualified buyer.
Property Features
Property Type: Residential - Single Family
Basement: Yes
Basement: Daylight, Full, Walk-Out Access
Cooling: Central Air
Fenced: Yes
Fireplaces: 1
Garage: 4
Heating: Gas: Central
Home Style: Stories: 2
Lot Size: 0.46 Acres
Roof Type: Asphalt
Stories: 3.0
Taxes: $3,356
Year Built: 2018
Amenities
Alarm: Security
Bath: Primary
Bath: Sep. Tub/Shower
Closet: Walk-In
Disposal
Gas Log
Great Room
Range/Oven: Free Stdng.
Granite Countertops
Basement Entrance
Deck; Covered
Horse Property
Lighting
Sliding Glass Doors
Storm Doors
Feature Descriptions
Accessibility: Accessible Doors, Accessible Hallway(s)
Appliances: Ceiling Fan, Dryer, Freezer, Microwave, Refrigerator, Washer, Water Softener Owned
Days on Site: 44
Exterior: Brick, Stucco, Other
Fireplace: Insert
Flooring: Carpet, Tile, Vinyl
Laundry: Electric Dryer Hookup
Lot: Curb & Gutter, Fenced: Full, Sidewalks, Sprinkler: Auto-Full
Lot Dimensions: 0.0x0.0x0.0
Other Equipment: Alarm System, Fireplace Insert, Storage Shed(s), Window Coverings
Parcel#: 08-596-0022
Parking: Rv Parking,2 Car Deep (Tandem), Built-In, Extra Height, Extra Length
Parking Notes: Rv Parking,2 Car Deep (Tandem), Built-In, Extra Heig
Sewer: Sewer: Connected, Sewer: Public
Topography: Curb & Gutter, Fenced: Full, Sidewalks, Sprinkler: Auto-Full, Terrain, Flat
Utilities: Natural Gas Connected, Electricity Connected, Sewer Connected, Sewer: Public, Water Connected
Water: Culinary, Secondary
Window: Blinds, Plantation Shutters
Local Schools
Middle School: Rocky Mt
School District: Weber
Listed By / Shown By
Listed By
Agency Name: Utah Home Central
Agency Phone: 801-414-5790
Shown By
Agency Title: Wardley Real Estate
Agency Phone: 702-256-4900

Estimate Your Payment
Estimated Payment
$ 3,050.47 per month $2,574.22 Principal & Interest $279.67 Property Tax $196.58 Homeowner's Insurance
5667 W 3900 S | MLS# 2189668
This single family home located at 5667 W 3900 S, Hooper, UT 84315 is currently listed for sale with an asking price of $674,000. This property was built in 2018 and has 4 bedrooms and 2 full and 1 partial baths with 2832 sq. ft. W 3900 S is located in the SKYVIEW ESTATES subdivision within the Weber school district. Search SKYVIEW ESTATES real estate on www.wardleyre.com today.