
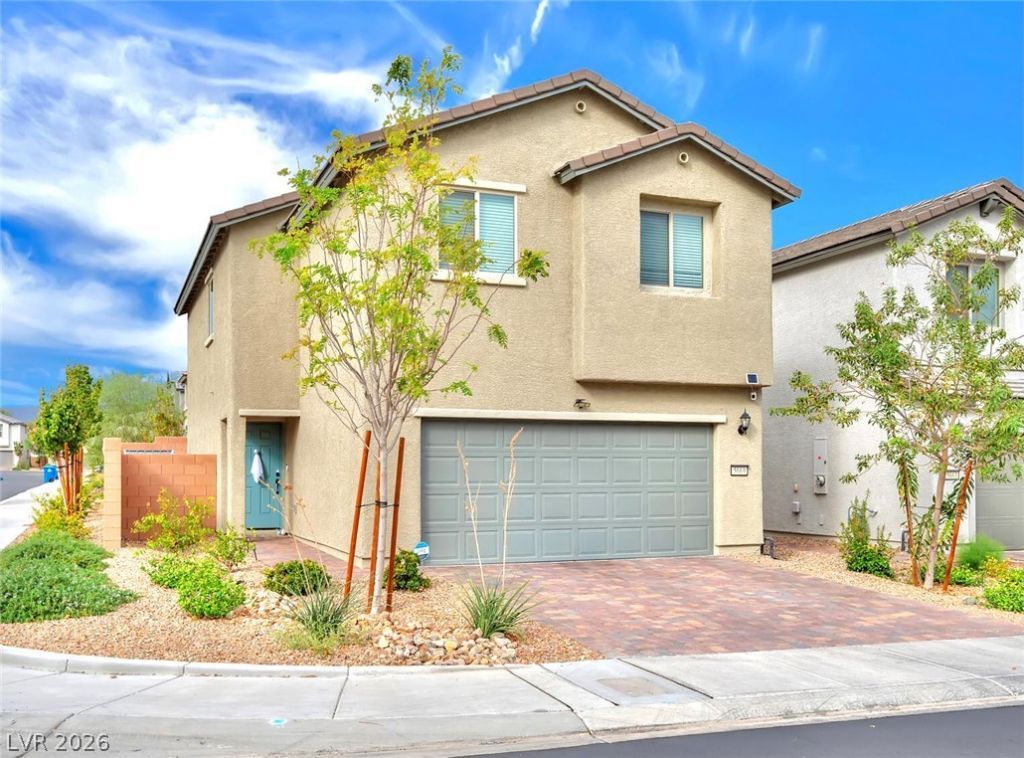
BEDS3
BATHS2 full 1 partial
SQUARE FEET1,815
MLS#2830979
STATUSActive
PROPERTY TYPEResidential - Single Family
SUBDIVISIONRussell Tenaya Parcel 1
Property Description
Welcome to this beautifully maintained two-story home built in 2024. Featuring 3 bedrooms, 2.5 bathrooms and a spacious loft offering the flexibility of a home office, additional living space, or entertainment area. The inviting open-concept floor plan seamlessly connects the kitchen, dining, and living areas, creating an ideal setting for both everyday living and entertaining. Step outside to a professionally designed backyard, perfect for hosting gatherings or enjoying a relaxing evening outdoors. Additional highlights include a fully finished garage with sleek epoxy flooring, adding both style and functionality. Ideally situated in a quiet community with convenient access to major freeways, restaurants, schools, shopping, and everyday amenities. This move-in-ready home offers the perfect combination of modern comfort, style, and convenience.
Property Features
Property Type: Residential - Single Family
Cooling: Central Air, Electric
Garage: 2
Heating: Central, Gas
Home Style: Two Story
Lot Size: 0.09 Acres
Roof Type: Tile
Stories: 2.0
Taxes: $4,423
Year Built: 2024
Amenities
Bathroom on Main Level
Ceiling Fan(s)
Half Bath on Main Level
Patio
Private Yard
Shed
Irrigation Sprinklers
Feature Descriptions
Appliances: Dryer, Dishwasher, Disposal, Gas Range, Microwave, Refrigerator, Washer
Fencimg: Block, Back Yard
Flooring: Carpet, Tile
HOA Fee: 67/ Monthly
Laundry: Gas Dryer Hookup, Laundry Room, Upper Level
Lot: Drip Irrigation/Bubblers, Desert Landscaping, Landscaped, Trees, < 1/4 Acre
Parcel#: 163-27-421-079
Parking: Epoxy Flooring, Garage Door Opener, Inside Entrance, Open
Parking Notes: Epoxy Flooring, Garage Door Opener, Inside Entrance,
Patio/Porch: Patio
Sewer: Public Sewer
Utilities: Cable Available, Underground Utilities
Water: Public
Room Sizes
Living Room: 21 X 10
Loft: 12 X 9
Bedroom 3: 11 X 10
Bedroom 2: 13 X 10
Primary Bedroom: 15 X 15
Local Schools
High School: Durango
Middle School: Sawyer Grant
Elementary School: Rogers, Lucille S.,Rogers, Lucille S.
Listed By / Shown By
Listed By
Agency Name: BHHS Nevada Properties
Agency Contact: (702) 985-9791
Agent Name: Valerie A. Prospero
Shown By
Agency Title: Wardley Real Estate
Agency Phone: 702-256-4900

Estimate Your Payment
Estimated Payment
$ 2,506.26 per month $1,986.01 Principal & Interest $368.58 Property Tax $151.66 Homeowner's Insurance
5669 Golden Orchard Street | MLS# 2830979
This single family home located at 5669 Golden Orchard Street , Las Vegas, NV 89113 is currently listed for sale with an asking price of $519,990. This property was built in 2024 and has 3 bedrooms and 2 full and 1 partial baths with 1815 sq. ft. Golden Orchard Street is located in the Russell Tenaya Parcel 1 subdivision. Search Russell Tenaya Parcel 1 real estate on www.wardleyre.com today.