
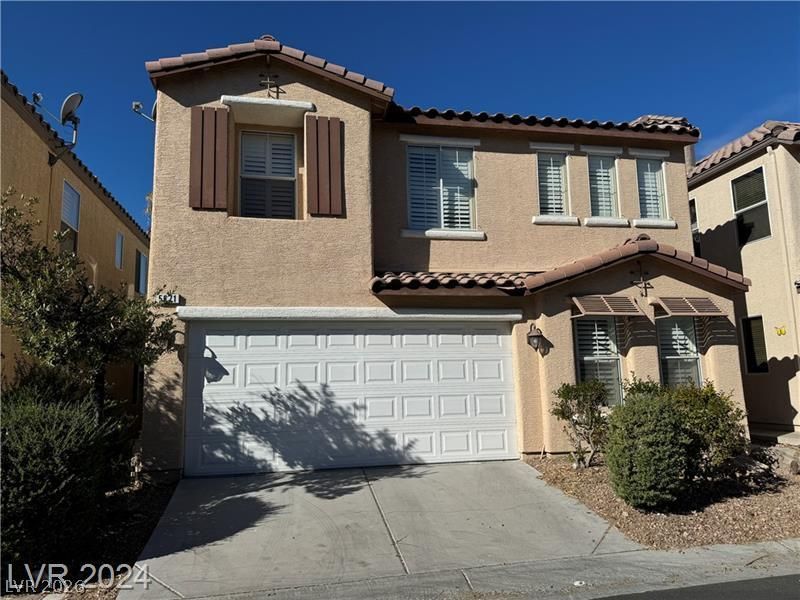
BEDS4
BATHS3 full
SQUARE FEET2,280
MLS#2796053
STATUSPending
PROPERTY TYPERental - Single Family
SUBDIVISIONSonora
Property Description
Nice Location, access to I215. Next to Summerlin. Beautiful 2-story home featuring 4 bedrooms and 3 bathrooms with a spacious 2-car garage. This open floor plan offers a bright and inviting living space, complete with 2 yrs new carpet and stylish NEW luxury vinyl plank flooring never been used & tile floor on the 1st floor. One bedroom and a 3/4 bathroom are conveniently located Downstairs?perfect for guests or multi-generational living. some windows has shutter and other has blinds .The kitchen showcases granite countertops, ample cabinetry, and great flow for entertaining. Upgraded shutters add a touch of elegance throughout the home. Step outside to a low-maintenance backyard, ideal for relaxing without the upkeep. Conveniently located near shopping, dining, and everyday amenities?this home combines comfort, style, and location. Community has park and resting area for strolling & walking with pets.
Property Features
Property Type: Rental - Single Family
Cooling: Central Air, Electric
Fireplaces: 1
Garage: 2
Heating: Central, Gas, Multiple Heating Units
Home Style: Two Story
Lot Size: 0.06 Acres
Roof Type: Tile
Stories: 2.0
Year Built: 2005
Amenities
Bedroom on Main Level
Ceiling Fan(s)
Window Treatments
Feature Descriptions
Appliances: Dryer, Dishwasher, Disposal, Gas Range, Microwave, Refrigerator, Washer/Dryer, Washer/DryerAllInOne, Washer
Association Amenities: Barbecue, Park
Days on Site: 29
Exterior: Block
Fencimg: Block, Back Yard, Vinyl
Fireplace: Family Room, Gas
Flooring: Carpet, Tile
Laundry: Gas Dryer Hookup, Upper Level
Lot: < 1/4 Acre
Parcel#: 163-30-414-043
Parking: Garage, Private
Parking Notes: Garage, Private
Pets Allowed: Yes, Negotiable
Utilities: Cable Available
Window: Plantation Shutters
Room Sizes
Den: 12 X 13
Living Room: 12 X 15
Family Room: 12 X 16
Bedroom 4: 10 X 14
Bedroom 3: 10 X 11
Bedroom 2: 12 X 12
Primary Bedroom: 13 X 25
Local Schools
High School: Durango
Middle School: Fertitta Frank & Victoria
Elementary School: Batterman, Kathy,Batterman, Kathy
Listed By / Shown By
Listed By
Agency Name: Century 21 1st Priority Realty
Agency Contact: 702-835-8855
Agent Name: Eleanor Cheng
Shown By
Agency Title: Wardley Real Estate
Agency Phone: 702-256-4900

5671 Merced Street | MLS# 2796053
This property located at 5671 Merced Street, Las Vegas, NV 89148 is currently listed for rent with an asking price of $2,320 / Monthly. Search Las Vegas real estate on www.wardleyre.com today.