
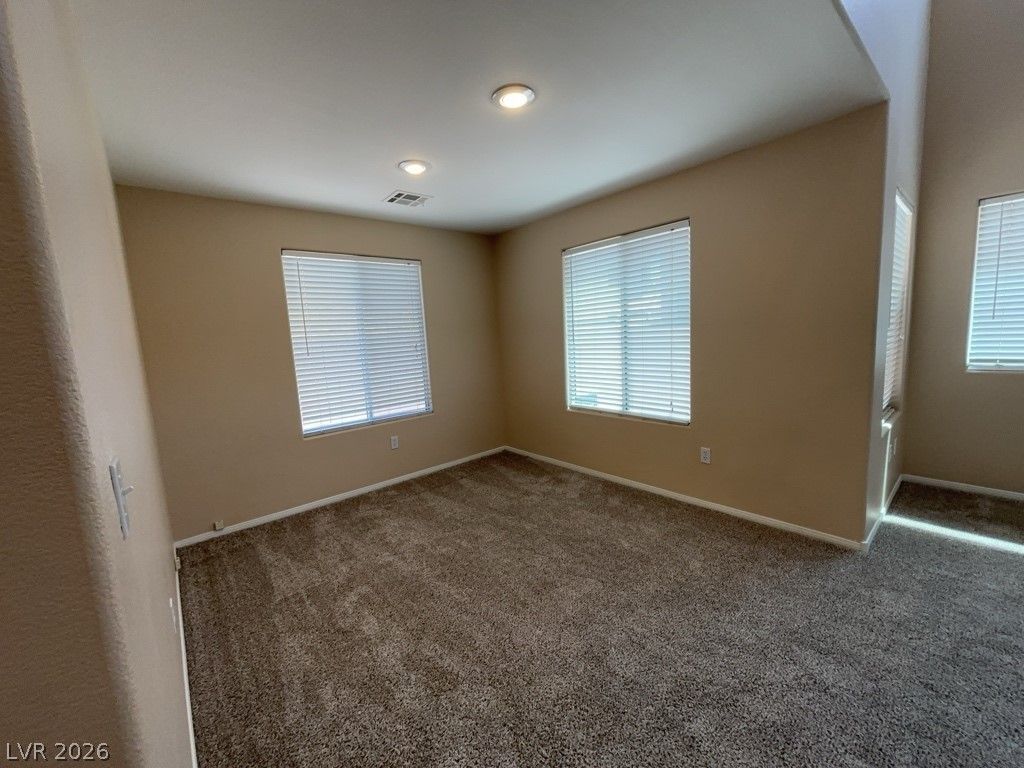
BEDS3
BATHS2 full 1 partial
SQUARE FEET1,738
MLS#2800906
STATUSActive
PROPERTY TYPERental - Single Family
SUBDIVISIONSONORA
Property Description
Nestled in the vibrant heart of Las Vegas, 5680 Woods Crossing St offers a stunning sanctuary that combines modern elegance with cozy comfort. This exquisite 3-bedroom home spans 1,738 square feet, providing ample space for both relaxation and entertainment. The kitchen is a chef's dream, featuring luxurious granite countertops that beautifully complement the sleek cabinetry. Step outside to discover a private backyard, perfect for weekend barbecues or quiet mornings with a cup of coffee. Located in a desirable neighborhood, this home is your gateway to the best of Las Vegas living. Experience the perfect blend of style and comfort at this exceptional property, ready to welcome you home!
Property Features
Property Type: Rental - Single Family
Cooling: Central Air, Electric
Garage: 2 car attached
Heating: Central, Gas
Home Style: Two Story
Lot Size: 0.06 Acres
Roof Type: Tile
Stories: 2.0
Year Built: 2005
Amenities
Ceiling Fan(s)
Window Treatments
Private Yard
Feature Descriptions
Appliances: Dryer, Dishwasher, Disposal, Gas Range, Microwave, Refrigerator, Washer/Dryer, Washer/DryerAllInOne, Washer
Days on Site: 4
Exterior: Frame, Stucco
Fencimg: Block, Back Yard
Flooring: Carpet, Tile
Laundry: Gas Dryer Hookup, Upper Level
Parcel#: 163-30-414-010
Parking: Attached, Garage, Garage Door Opener, Guest, Private
Parking Notes: Attached, Garage, Garage Door Opener, Guest, Private
Pets Allowed: No
Sewer: Public Sewer
Utilities: Cable Available
Window: Blinds
Room Sizes
Primary Bathroom: 5 X 6
Bedroom 3: 9 X 11
Bedroom 2: 9 X 10
Primary Bedroom: 9 X 24
Kitchen: 9 X 11
Dining Room: 9 X 11
Family Room: 9 X 13
Dining Room: 9 X 12
Living Room: 10 X 13
Local Schools
High School: Durango
Middle School: Fertitta Frank & Victoria
Elementary School: Batterman, Kathy,Batterman, Kathy
Listed By / Shown By
Listed By
Agency Name: Avalon Realty & Oaktree Mgmt
Agency Contact: 702-648-1299
Agent Name: Laura Barberini
Shown By
Agency Title: Wardley Real Estate
Agency Phone: 702-256-4900

5680 Woods Crossing Street | MLS# 2800906
This property located at 5680 Woods Crossing Street, Las Vegas, NV 89148 is currently listed for rent with an asking price of $1,850 / Monthly. Search Las Vegas real estate on www.wardleyre.com today.