
BEDS3
BATHS2 full 1 partial
SQUARE FEET2,500
MLS#2789521
STATUSActive
PROPERTY TYPEResidential - Single Family
SUBDIVISIONAmerican West Mtn Falls
Property Description
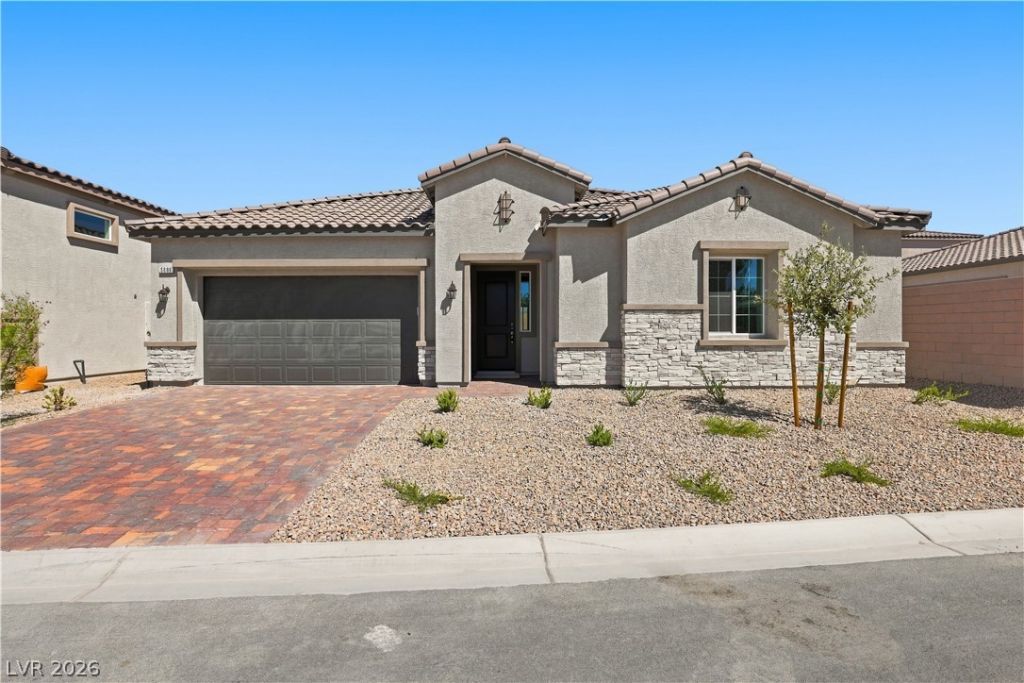
The classic stucco and stone exterior pairs beautifully with a paver driveway, offering a timeless first impression of this brand new Richmond American designer home. Across a single level, the residence boasts ten-foot ceilings with eight-foot interior doors that foster an airy and inviting atmosphere throughout the living spaces. Engineered details enhance comfort and efficiency, including upgraded insulation, a smart Wi-Fi thermostat, extra ceiling fan and lighting pre-wires, and a video doorbell. At the center of the home, the gourmet kitchen serves as an ideal gathering space, featuring a spacious central island, a walk-in pantry, maple cabinets with a latte finish and forty-two-inch uppers, and upgraded quartz countertops. A GE stainless-steel appliance package, including a microwave, is complemented by an upgraded stainless-steel sink with a chrome faucet. These premium finishes flow seamlessly into the adjoining living area, which features ceramic tile flooring. Each of the three bedrooms is designed for comfort, featuring plush carpet flooring and clean drywall finishes. The primary bath offers a serene setting with its walk-in shower, a generous double vanity, and upgraded quartz countertops, while a second full bathroom and a minimalist powder room with a classic pedestal sink provide ample convenience. The primary suite also includes an organized walk-in closet space with wraparound hanging rods. The outdoor space features a covered patio and a private yard, complete with a pre-installed BBQ stub ready for future outdoor cooking setups. Additional features of this property include a soft-water loop, water conditioner-loop, and an attached garage with concrete flooring, an eight-foot garage door, and an automatic door opener. Positioned for an easy Las Vegas commute, this property sits just a forty-five-minute drive from the city.
Property Features
Property Type: Residential - Single Family
Cooling: Central Air, Electric
Garage: 2
Heating: Central, Electric
Home Style: One Story, Custom
Lot Size: 0.15 Acres
Roof Type: Pitched, Tile
Stories: 1.0
Taxes: $219
Year Built: 2026
Amenities
Bathroom on Main Level
Bedroom on Main Level
Full Bath on Main Level
Primary Downstairs
Programmable Thermostat
Patio
Private Yard
Irrigation Sprinklers
Feature Descriptions
Appliances: Dishwasher, Electric Range, Electric Water Heater, Disposal, Microwave, Water Heater
Association Amenities: Clubhouse, Fitness Center, Golf Course, Playground, Pool, Recreation Room, RV Parking, Spa/Hot Tub
Community Features: Pool
Days on Site: 137
Exterior: Frame, Stucco, Drywall
Fencimg: Block, Back Yard
Flooring: Carpet, Tile
HOA Fee: 115/ Monthly
Hot Tub: Yes
Laundry: Electric Dryer Hookup, Laundry Room
Lot: Drip Irrigation/Bubblers, Desert Landscaping, Landscaped, < 1/4 Acre
Other Equipment: Water Softener Loop
Parcel#: 46-023-27
Parking: Attached, Garage, Inside Entrance, Private, Tandem
Parking Notes: Attached, Garage, Inside Entrance, Private, Tandem
Patio/Porch: Covered, Patio
Pool: Community
Sewer: Public Sewer
Special View Info: Mountain(s)
Swimming Pool: Yes
Utilities: Electricity Available
Water: Public
Window: Double Pane Windows, Low-Emissivity Windows
Room Sizes
Great Room: 17 X 13
Kitchen: 21 X 13
Dining Room: 13 X 13
Den: 14 X 12
Bedroom 3: 13 X 12
Bedroom 2: 13 X 12
Primary Bedroom: 18 X 13
Local Schools
High School: Pahrump Valley
Middle School: Rosemary Clarke
Elementary School: Hafen,Hafen
Listed By / Shown By
Listed By
Agency Name: Classic Realty Group Inc
Agency Contact: Sheryl89048@gmail.com
Agent Name: Sheryl L. Hunter
Shown By
Agency Title: Wardley Real Estate
Agency Phone: 702-256-4900

Estimate Your Payment
Estimated Payment
$ 2,052.98 per month $1,890.37 Principal & Interest $18.25 Property Tax $144.36 Homeowner's Insurance
5686 Victoria Falls Drive, Unit Lot 27/3 | MLS# 2789521
This single family home located at 5686 Victoria Falls Drive, Unit Lot 27/3, Pahrump, NV 89061 is currently listed for sale with an asking price of $494,950. This property was built in 2026 and has 3 bedrooms and 2 full and 1 partial baths with 2500 sq. ft. Victoria Falls Drive, Unit Lot 27/3 is located in the American West Mtn Falls subdivision. Search American West Mtn Falls real estate on www.wardleyre.com today.