
BEDS4
BATHS2 full 1 partial
SQUARE FEET3,046
MLS#2821168
STATUSActive
PROPERTY TYPEResidential - Single Family
SUBDIVISIONReserve
Property Description
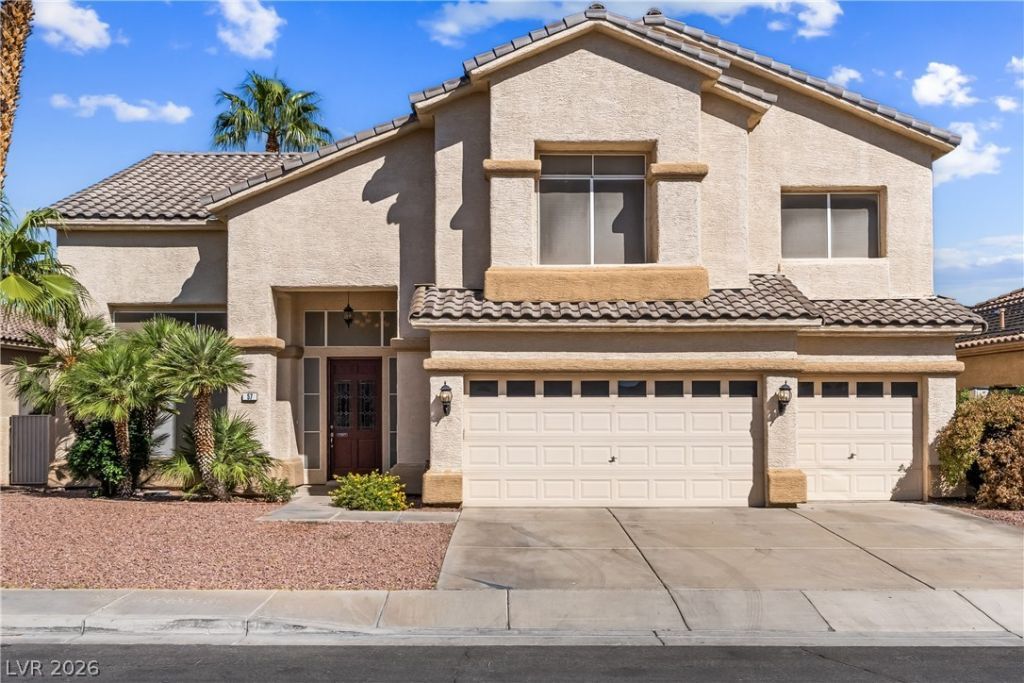
This stunning 4-bedroom, 2.5-bathroom two-story home spans 3,046 sq. ft. of beautifully designed living space.Step inside to find wide-open living areas featuring gorgeous tile and hardwood flooring, granite countertops, and soaring windows that flood the home with natural light. The massive family room offers the perfect space to unwind or entertain. Upstairs, the expansive primary suite is a true retreat, complete with a private balcony and a spa-like bath.The backyard is an entertainer’s dream, showcasing a sparkling pool and spa combo surrounded by mature landscaping and a covered patio. Complete with a spacious 3-car garage and a prime location right off Valle Verde and the 215, you are just minutes from premium shopping, dining, and parks.
Property Features
Property Type: Residential - Single Family
Cooling: Central Air, Electric
Fireplaces: 1
Garage: 3
Heating: Central, Gas
Home Style: Two Story
Lot Size: 0.17 Acres
Roof Type: Tile
Stories: 2.0
Taxes: $3,597
Year Built: 1996
Amenities
Bathroom on Main Level
Ceiling Fan(s)
Window Treatments
Balcony
Patio
Sprinkler/Irrigation
Feature Descriptions
Appliances: Built-In Electric Oven, Double Oven, Dryer, Dishwasher, Disposal, Microwave, Refrigerator, Washer
Fencimg: Block, Back Yard
Fireplace: Gas, Living Room
Flooring: Hardwood, Tile
HOA Fee: 215/ Quarterly
Laundry: Gas Dryer Hookup, Laundry Room
Lot: Drip Irrigation/Bubblers, Desert Landscaping, Landscaped, < 1/4 Acre
Parcel#: 178-16-311-077
Parking: Attached, Garage, Private
Parking Notes: Attached, Garage, Private
Patio/Porch: Balcony, Covered, Patio
Pool: In Ground, Private
Sewer: Public Sewer
Spa: Yes
Swimming Pool: Yes
Utilities: Underground Utilities
Water: Public
Window: Drapes
Room Sizes
Kitchen: 9 X 17
Dining Room: 9 X 15
Dining Room: 12 X 14
Living Room: 19 X 22
Living Room: 13 X 16
Bedroom 4: 14 X 10
Bedroom 3: 9 X 10
Bedroom 2: 9 X 10
Primary Bathroom: 15 X 14
Primary Bedroom: 18 X 19
Local Schools
High School: Green Valley
Middle School: Greenspun
Elementary School: Bartlett, Selma,Bartlett, Selma
Listed By / Shown By
Listed By
Agency Name: Redfin
Agency Contact: 702-930-8408
Agent Name: Molly Rhyan Schwartz
Shown By
Agency Title: Wardley Real Estate
Agency Phone: 702-256-4900

Estimate Your Payment
Estimated Payment
$ 3,279.81 per month $2,768.63 Principal & Interest $299.75 Property Tax $211.43 Homeowner's Insurance
57 Ancient Hills Lane | MLS# 2821168
This single family home located at 57 Ancient Hills Lane , Henderson, NV 89074 is currently listed for sale with an asking price of $724,900. This property was built in 1996 and has 4 bedrooms and 2 full and 1 partial baths with 3046 sq. ft. Ancient Hills Lane is located in the Reserve subdivision. Search Reserve real estate on www.wardleyre.com today.