
BEDS3
BATHS3 full
SQUARE FEET1,678
MLS#2820898
STATUSActive
PROPERTY TYPEResidential - Single Family
SUBDIVISIONAmizade At Russell Oquendo
Property Description
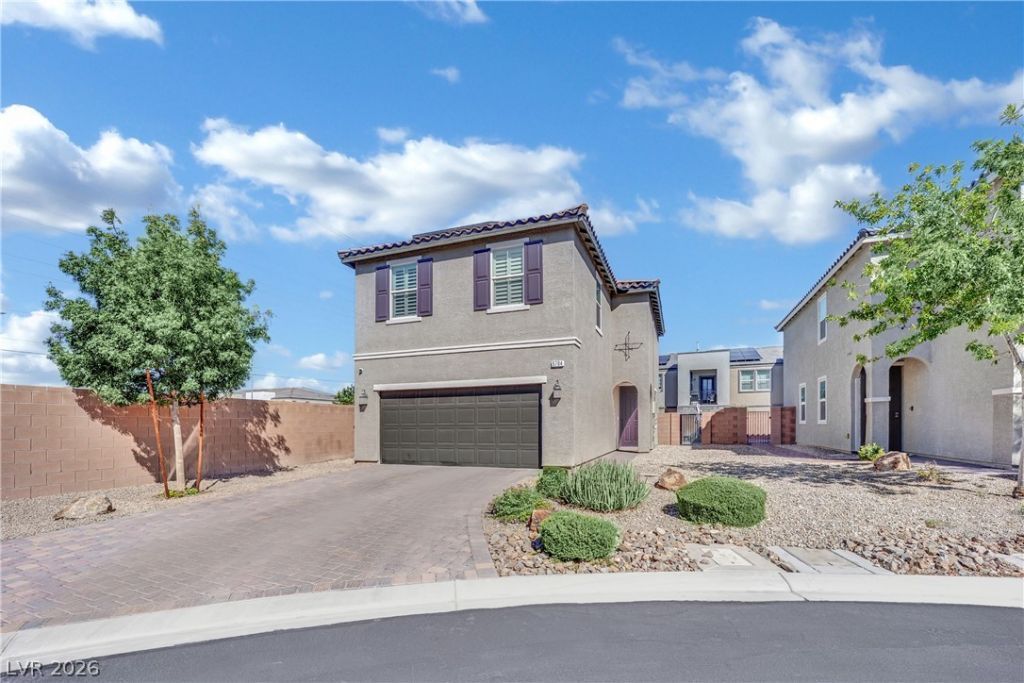
GATED CORNER LOT WITH HEATED POOL & SPA AND OWNED SOLAR – MOVE-IN READY!This bright, modern home offers open-concept living with 3 bedrooms and a versatile upstairs loft or flex space. It is perfectly situated on a desirable corner lot within a gated community. The nearly new heated pool and spa create a year-round backyard retreat. The chef's kitchen features quartz countertops, upgraded shaker cabinetry, and stainless steel appliances. A security camera system adds smart-home convenience, and fully paid-off solar helps keep energy costs low. Enjoy easy freeway access and great shopping and dining nearby, with Downtown Summerlin and Durango Casino close by. Furniture is optional, making this a true turnkey opportunity. A rare find that won't last long.
Property Features
Property Type: Residential - Single Family
Cooling: Central Air, Electric
Garage: 2
Heating: Central, Gas
Home Style: Two Story
Lot Size: 0.09 Acres
Roof Type: Tile
Stories: 2.0
Taxes: $3,934
Year Built: 2019
Amenities
Bathroom on Main Level
Ceiling Fan(s)
Half Bath on Main Level
Window Treatments
Private Yard
Feature Descriptions
Appliances: Dryer, Dishwasher, Disposal, Gas Range, Microwave, Refrigerator, Washer
Association Amenities: Gated
Days on Site: 19
Fencimg: Block, Back Yard
Flooring: Carpet, Ceramic Tile
HOA Fee: 60/ Monthly
Laundry: Gas Dryer Hookup, Laundry Room, Upper Level
Lot: Desert Landscaping, Landscaped, < 1/4 Acre
Parcel#: 163-32-514-112
Parking: Attached, Garage, Inside Entrance, Private
Parking Notes: Attached, Garage, Inside Entrance, Private
Pool: In Ground, Private, Pool/Spa Combo
Sewer: Public Sewer
Spa: Yes
Spa: In Ground
Swimming Pool: Yes
Utilities: Underground Utilities
Water: Public
Window: Double Pane Windows, Plantation Shutters
Room Sizes
Great Room: 25 X 13
Loft: 10 X 7
Bedroom 3: 12 X 12
Bedroom 2: 13 X 10
Primary Bedroom: 14 X 14
Local Schools
High School: Durango
Middle School: Sawyer Grant
Elementary School: Rogers, Lucille S.,Rogers, Lucille S.
Listed By / Shown By
Listed By
Agency Name: Simply Vegas
Agency Contact: 702-568-6800
Agent Name: John M. Gafford
Shown By
Agency Title: Wardley Real Estate
Agency Phone: 702-256-4900

Estimate Your Payment
Estimated Payment
$ 2,486.10 per month $2,005.14 Principal & Interest $327.83 Property Tax $153.13 Homeowner's Insurance
5704 Mia Skye Street | MLS# 2820898
This single family home located at 5704 Mia Skye Street, Las Vegas, NV 89148 is currently listed for sale with an asking price of $525,000. This property was built in 2019 and has 3 bedrooms and 3 full baths with 1678 sq. ft. Mia Skye Street is located in the Amizade At Russell Oquendo subdivision. Search Amizade At Russell Oquendo real estate on www.wardleyre.com today.