
BEDS2
BATHS2 full
SQUARE FEET1,029
MLS#2824167
STATUSActive
PROPERTY TYPEResidential - Condominium
SUBDIVISIONCanyon Willow East
Property Description
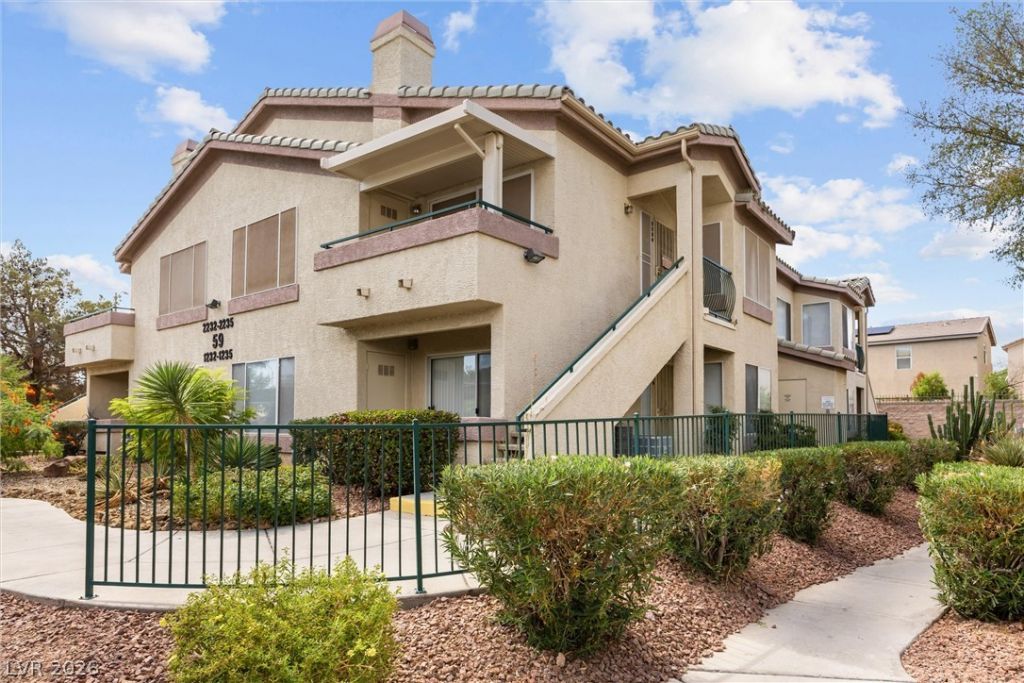
Upstairs 2 bedroom 2 bath unit with a private balcony off the living room. Gated community with pool and hot tub area. The primary bedroom has an ensuite with dual sinks and shower/tub combo. The secondary room is exlarge with and full bath just outside. New carpet was just installed and is freshly cleaned. Refrigerator and washer and dryer convey and are sold as is. This condo is conveniently located close to freeway access, restaurants and everyday conveniences.
Property Features
Property Type: Residential - Condominium
Cooling: Central Air, Electric
Heating: Central, Gas
Home Style: Two Story
Roof Type: Tile
Stories: 2.0
Taxes: $520
Year Built: 1998
Amenities
Ceiling Fan(s)
Window Treatments
Balcony
Feature Descriptions
Appliances: Dryer, Disposal, Gas Range, Microwave, Refrigerator, Washer
Association Amenities: Pool
Community Features: Pool
Days on Site: 2
Fencimg: None
Flooring: Carpet, Linoleum, Tile, Vinyl
HOA Fee: 275/ Monthly
Laundry: Electric Dryer Hookup, Laundry Closet
Lot: Landscaped, < 1/4 Acre
Parcel#: 161-21-810-123
Parking: Assigned, Covered, Detached Carport
Parking Notes: Assigned, Covered, Detached Carport
Patio/Porch: Balcony
Pool: Community
Sewer: Public Sewer
Swimming Pool: Yes
Utilities: Underground Utilities
Water: Public
Window: Blinds
Room Sizes
Dining Room: 8 X 8
Living Room: 13 X 12
Local Schools
High School: Chaparral
Middle School: Cortney Francis
Elementary School: Bailey, Sister Robert Joseph,Bailey, Sis
Listed By / Shown By
Listed By
Agency Name: THE Brokerage A RE Firm
Agency Contact: (702) 816-6292
Agent Name: Rebecca Ashby
Shown By
Agency Title: Wardley Real Estate
Agency Phone: 702-256-4900

Estimate Your Payment
Estimated Payment
$ 762.76 per month $668.38 Principal & Interest $43.33 Property Tax $51.04 Homeowner's Insurance
5710 E Tropicana Avenue , Unit 2234 | MLS# 2824167
This condo located at 5710 E Tropicana Avenue , Unit 2234, Las Vegas, NV 89122 is currently listed for sale with an asking price of $175,000. This property was built in 1998 and has 2 bedrooms and 2 full baths with 1029 sq. ft. E Tropicana Avenue , Unit 2234 is located in the Canyon Willow East subdivision. Search Canyon Willow East real estate on www.wardleyre.com today.