
BEDS4
BATHS3 full 1 partial
SQUARE FEET2,670
MLS#2763278
STATUSActive
PROPERTY TYPEResidential - Single Family
SUBDIVISIONAmerican West Mtn Falls
Property Description
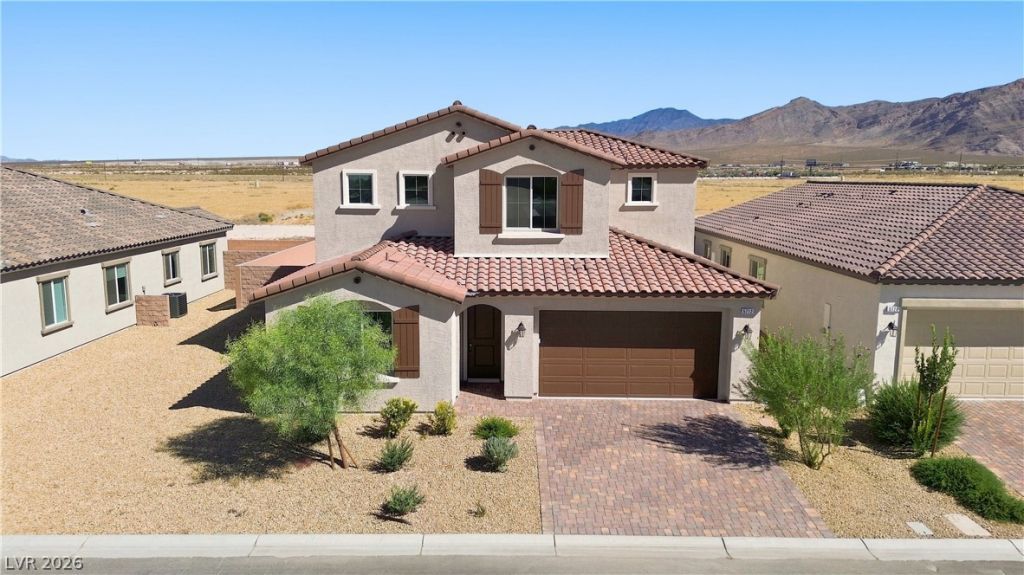
Spanish tile roofing and decorative shutters accent this two-story stucco home on Badlands Lane, offering a serene desert lifestyle. The property features energy-efficient construction with enhanced insulation, a soft-water loop, a Water Conditioner-Loope, and a smart Wi-Fi programmable thermostat. Inside, the open main living area displays nine-foot ceilings and eight-foot doors alongside drywall construction and ceramic tile flooring. The kitchen includes GE stainless-steel appliances, upgraded Duraform cabinetry with forty-two-inch linen finish uppers, quartz countertops, an upgraded stainless sink, a chrome faucet, and a microwave. Mission-style stair rails lead upstairs, and the home features upgraded carpet, ceiling fan prewires, and lighting prewires. A private attached guest suite provides its own entrance, living room, kitchenette, bedroom, laundry, and bath, presenting an inviting setup for multigenerational living. In total, the home offers four bedrooms, one full bathroom, and one half bathroom. Outdoor living is highlighted by a private yard with a fenced back yard, a covered patio, and a pool. The exterior is also equipped with desert-adapted landscaping, an eight-foot garage door, a paved RV parking area, and a video doorbell. Positioned in Pahrump, the property sits forty-five minutes from Las Vegas. Call today for your personal tour!
Property Features
Property Type: Residential - Single Family
Cooling: Central Air, Electric
Garage: 2
Heating: Central, Electric
Home Style: Two Story
Lot Size: 0.16 Acres
Roof Type: Tile
Stories: 2.0
Taxes: $4,275
Year Built: 2025
Amenities
Bathroom on Main Level
Bedroom on Main Level
Primary Downstairs
Programmable Thermostat
Patio
Private Yard
Feature Descriptions
Appliances: Dishwasher, Electric Range, Disposal, Microwave
Association Amenities: Clubhouse, Fitness Center, Pool
Community Features: Pool
Days on Site: 227
Exterior: Frame, Stucco, Drywall
Fencimg: Block, Back Yard
Flooring: Carpet, Ceramic Tile
HOA Fee: 115/ Monthly
Laundry: Electric Dryer Hookup, Laundry Room, Upper Level
Lot: Desert Landscaping, Landscaped, < 1/4 Acre
Other Equipment: Water Softener Loop
Parcel#: 46-022-06
Parking: Attached, Finished Garage, Garage, Inside Entrance, Private
Parking Notes: Attached, Finished Garage, Garage, Inside Entrance, Pr
Patio/Porch: Covered, Patio
Pool: Community
Sewer: Public Sewer
Special View Info: Mountain(s)
Swimming Pool: Yes
Utilities: Electricity Available
Water: Public
Window: Double Pane Windows, Low-Emissivity Windows
Room Sizes
Living Room: 13 X 13
Loft: 12 X 15
Dining Room: 11 X 15
Kitchen: 11 X 15
Bedroom 4: 11 X 11
Bedroom 3: 12 X 11
Bedroom 2: 12 X 11
Primary Bedroom: 14 X 15
Local Schools
High School: Pahrump Valley
Middle School: Rosemary Clarke
Elementary School: Hafen,Hafen
Listed By / Shown By
Listed By
Agency Name: Classic Realty Group Inc
Agency Contact: Sheryl89048@gmail.com
Agent Name: Sheryl L. Hunter
Shown By
Agency Title: Wardley Real Estate
Agency Phone: 702-256-4900

Estimate Your Payment
Estimated Payment
$ 2,259.43 per month $1,768.16 Principal & Interest $356.25 Property Tax $135.03 Homeowner's Insurance
5712 E Badlands Lane, Unit Lot 32/2 | MLS# 2763278
This single family home located at 5712 E Badlands Lane, Unit Lot 32/2, Pahrump, NV 89061 is currently listed for sale with an asking price of $462,950. This property was built in 2025 and has 4 bedrooms and 3 full and 1 partial baths with 2670 sq. ft. E Badlands Lane, Unit Lot 32/2 is located in the American West Mtn Falls subdivision. Search American West Mtn Falls real estate on www.wardleyre.com today.