
BEDS4
BATHS2 full 1 partial
SQUARE FEET1,987
MLS#2818744
STATUSPending
PROPERTY TYPEResidential - Single Family
SUBDIVISIONGrand Entries Phase 1
Property Description
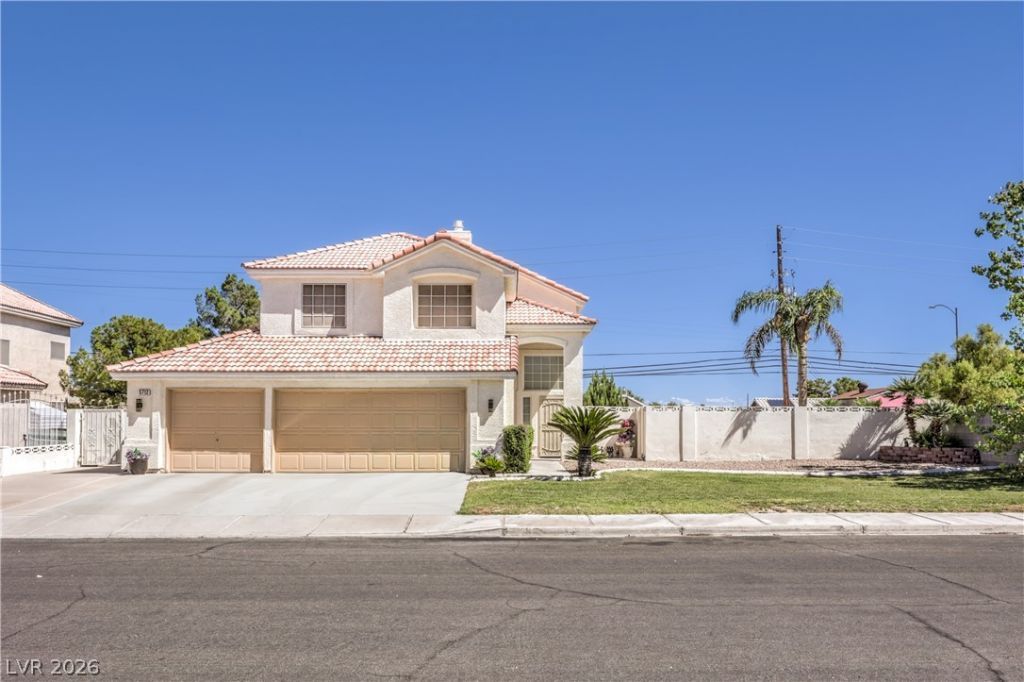
Welcome to this inviting two-story Las Vegas home where comfort, functionality, and outdoor living come together. With 1,987 square feet of thoughtfully designed living space, this four-bedroom home with a versatile loft offers room for everyone and everything.Step inside to discover separate formal living and dining rooms, perfect for entertaining guests or creating dedicated spaces for everyday living. The spacious family room flows seamlessly into the eat-in kitchen, creating the ideal gathering place for casual meals, game nights, and family time.Upstairs, four bedrooms and a loft provide flexibility for a home office, media room, play area, or additional living space. Outside, the expansive backyard is truly an entertainer's dream, featuring a covered patio and a large swimming pool perfect for cooling off during warm Las Vegas summers or hosting unforgettable gatherings. Hot water heater and A/C unit have been recently replaced for peace of mind.With ample space for RV parking and no HOA restrictions, this property offers the freedom and flexibility you've been looking for. Conveniently located in Las Vegas, this home combines generous living space, exceptional outdoor amenities, and the opportunity to enjoy homeownership on your terms.
Property Features
Property Type: Residential - Single Family
Cooling: Central Air, Electric
Fireplaces: 1
Garage: 3
Heating: Central, Gas
Home Style: Two Story
Lot Size: 0.19 Acres
Roof Type: Tile
Stories: 2.0
Taxes: $2,126
Year Built: 1994
Amenities
Bathroom on Main Level
Half Bath on Main Level
Window Treatments
Patio
Private Yard
Irrigation Sprinklers
Feature Descriptions
Appliances: Dryer, Disposal, Gas Range, Refrigerator, Washer
Association Amenities: None
Days on Site: 52
Exterior: Frame, Stucco
Fencimg: Block, Full, Stucco Wall, Wrought Iron
Fireplace: Family Room, Gas
Flooring: Carpet, Concrete, Ceramic Tile
Laundry: Gas Dryer Hookup, Main Level
Lot: Back Yard, Drip Irrigation/Bubblers, Front Yard, Sprinklers In Rear, Landscaped, < 1/4 Acre
Parcel#: 125-27-810-015
Parking: Attached, Garage, Private, RV Access/Parking, RV Paved
Parking Notes: Attached, Garage, Private, RV Access/Parking, RV Paved
Patio/Porch: Patio
Pool: In Ground, Private, Waterfall
Sewer: Public Sewer
Swimming Pool: Yes
Utilities: Underground Utilities
Water: Public
Window: Blinds
Room Sizes
Living Room: 13 X 14
Family Room: 12 X 14
Dining Room: 12 X 12
Bedroom 4: 9 X 10
Bedroom 3: 10 X 11
Bedroom 2: 11 X 11
Primary Bedroom: 12 X 13
Local Schools
High School: Shadow Ridge
Middle School: Saville Anthony
Elementary School: Neal, Joseph,Neal, Joseph
Listed By / Shown By
Listed By
Agency Name: Signature Real Estate Group
Agency Contact: (702) 493-0489
Agent Name: Lizette M. Sosa
Shown By
Agency Title: Wardley Real Estate
Agency Phone: 702-256-4900

Estimate Your Payment
Estimated Payment
$ 2,212.11 per month $1,890.56 Principal & Interest $177.17 Property Tax $144.38 Homeowner's Insurance
5712 Emperor Way | MLS# 2818744
This single family home located at 5712 Emperor Way, Las Vegas, NV 89130 is currently listed for sale with an asking price of $495,000. This property was built in 1994 and has 4 bedrooms and 2 full and 1 partial baths with 1987 sq. ft. Emperor Way is located in the Grand Entries Phase 1 subdivision. Search Grand Entries Phase 1 real estate on www.wardleyre.com today.